
Bakery & Cafe / Project case study
 Uzbekistan
Aroma Bakery & CafeA Kitchen Project in Uzbekistan
A completed 107 m² kitchen in Qarshi, bringing together bakery and pizza preparation, hot-food cooking and cafe service.
- Location
- Qarshi, Uzbekistan
- Application
- Bakery & cafe
- Kitchen area
- 107 m²
- Planning
- AutoCAD & 3D
- Project record
- July 2024
- Status
- Completed
Planning a bakery or cafe kitchen?Discuss your project on WhatsApp ↗Email the project team ↗
01 / Project & layout
A bakery kitchen with a full cafe cooking line
Aroma Bakery & Cafe in Qarshi, Uzbekistan brings bakery production, pizza preparation and hot-food cooking together in a 107 m² kitchen. GRACE's completed project is documented through an AutoCAD equipment layout, 3D kitchen designs and photographs of the working kitchen and furnished cafe. The project record is dated July 2024.
The equipment combines a three-deck oven and dough mixer with digital fryers, a Chinese cooking range and refrigerated preparation counters. The following drawings and site photographs show how those work areas fit into the cafe project.
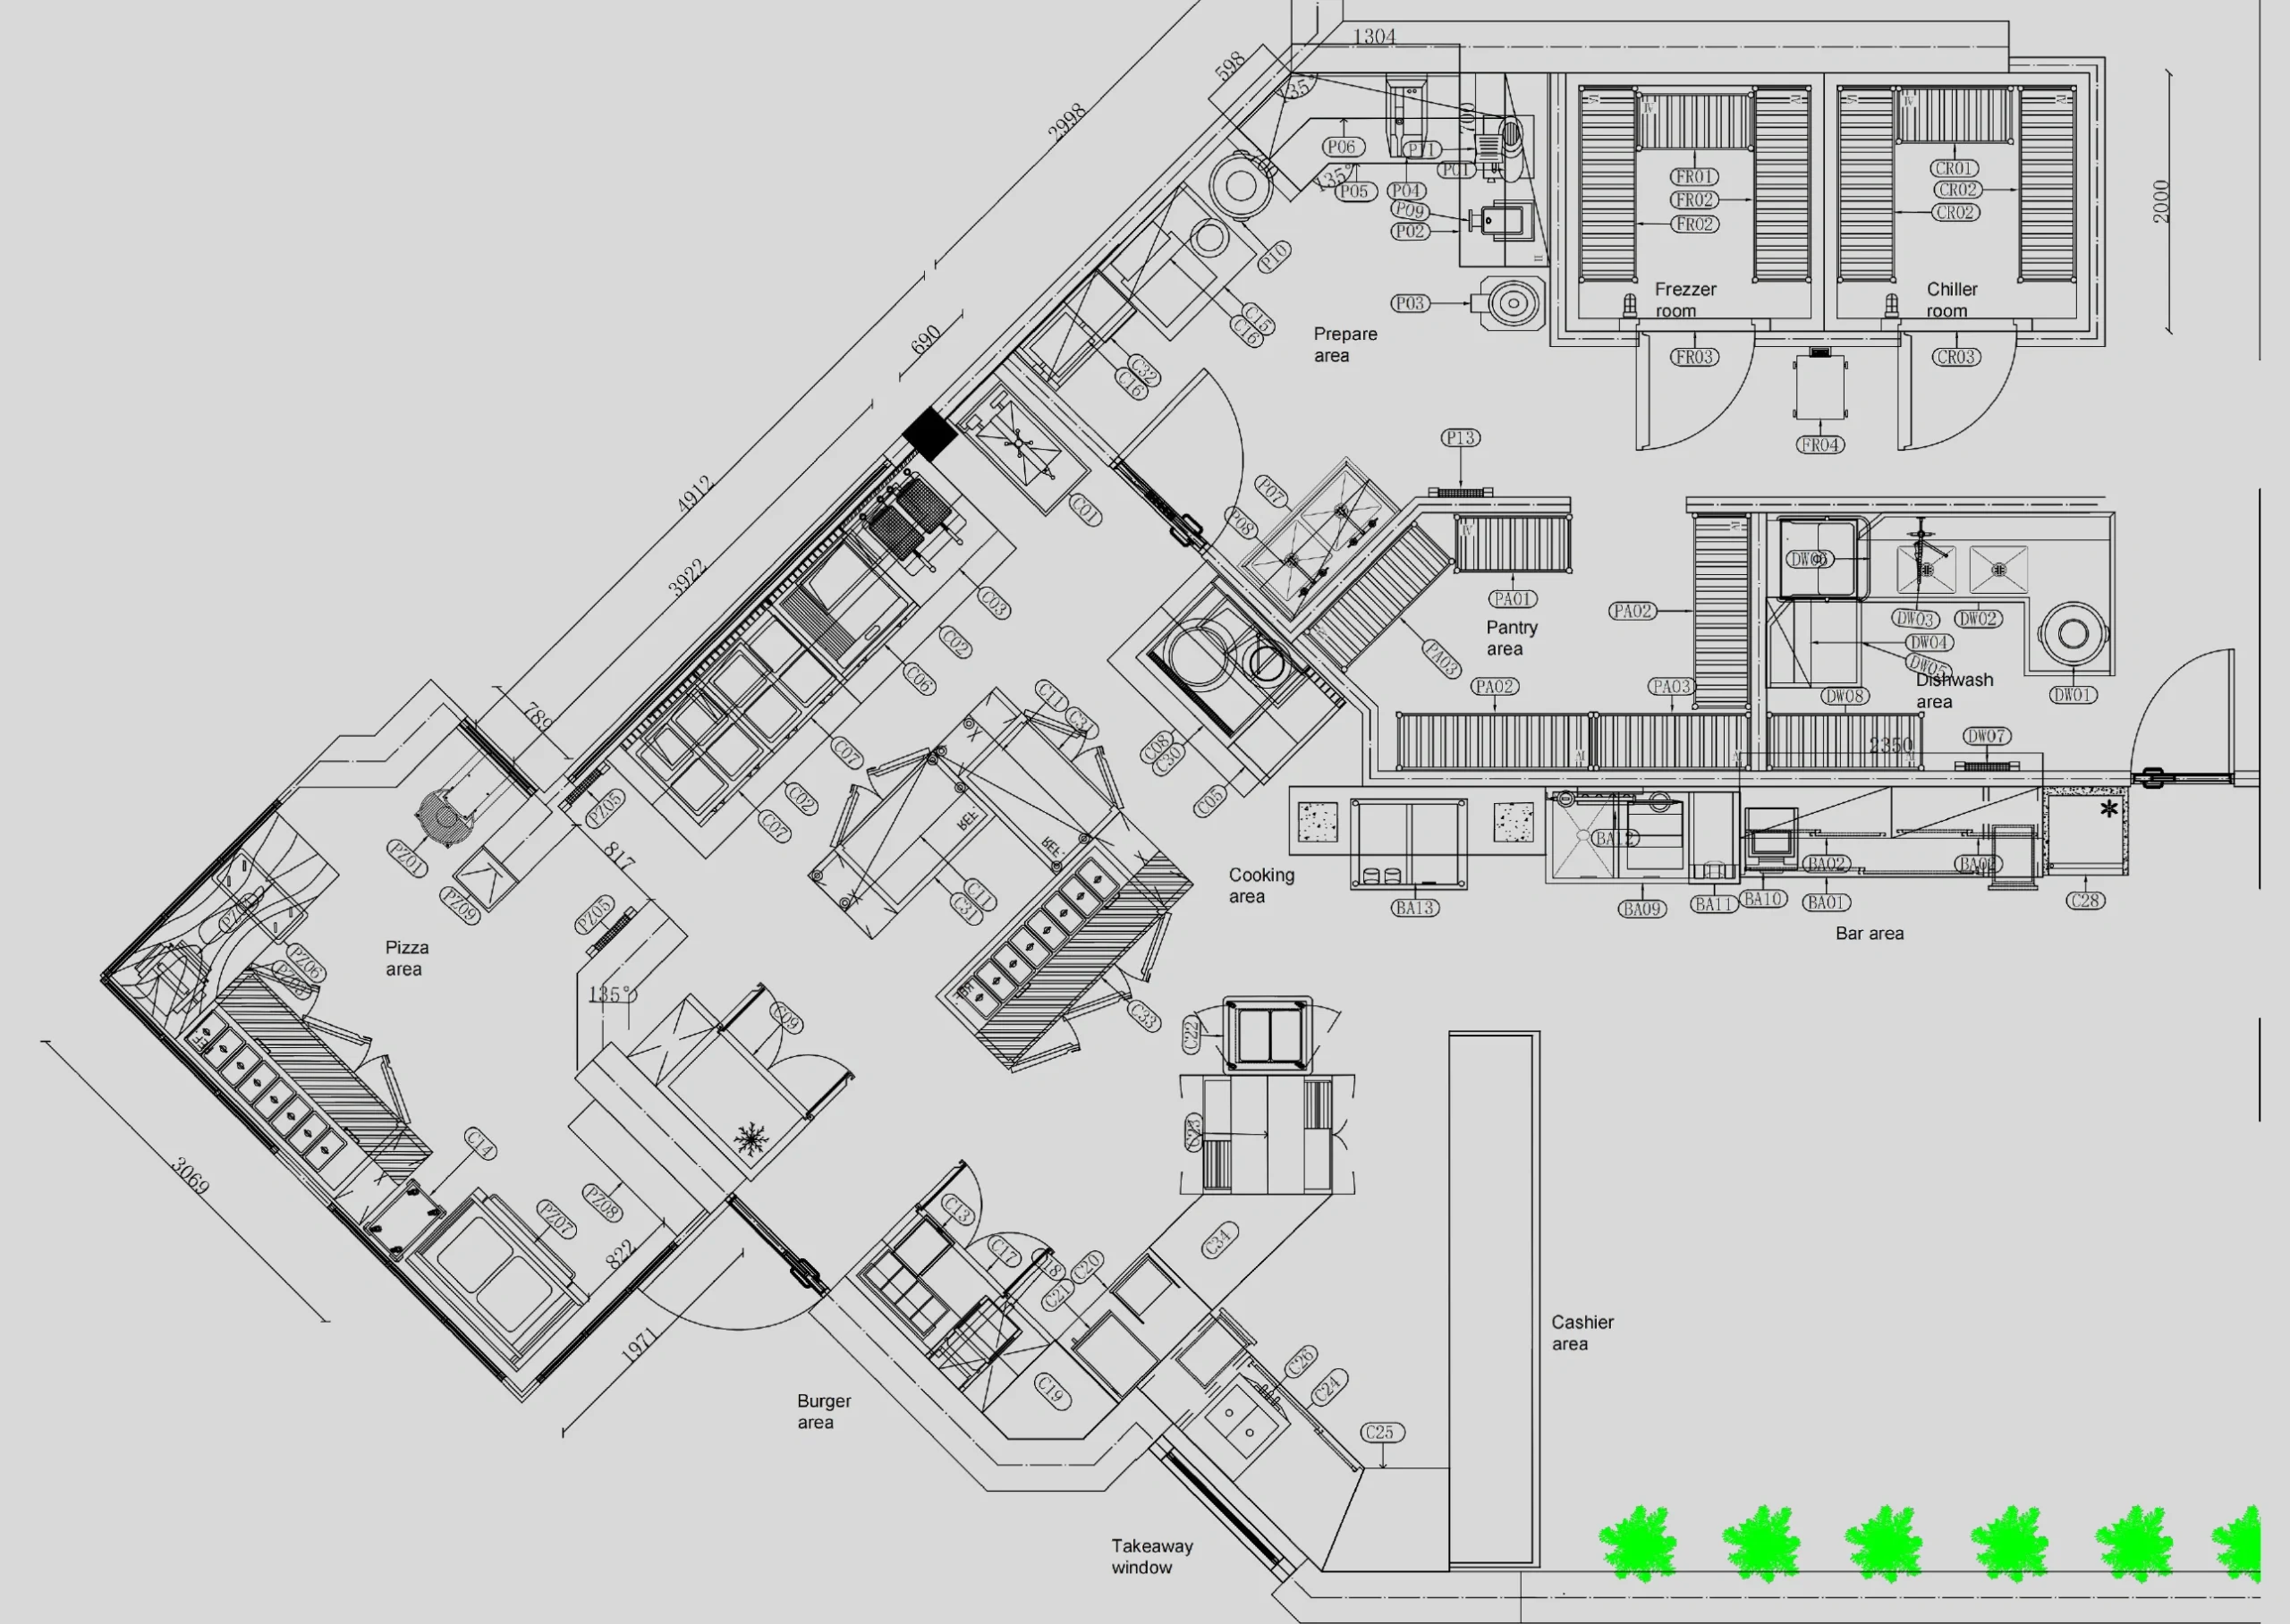
Planning the 107 m² kitchen with AutoCAD and 3D design
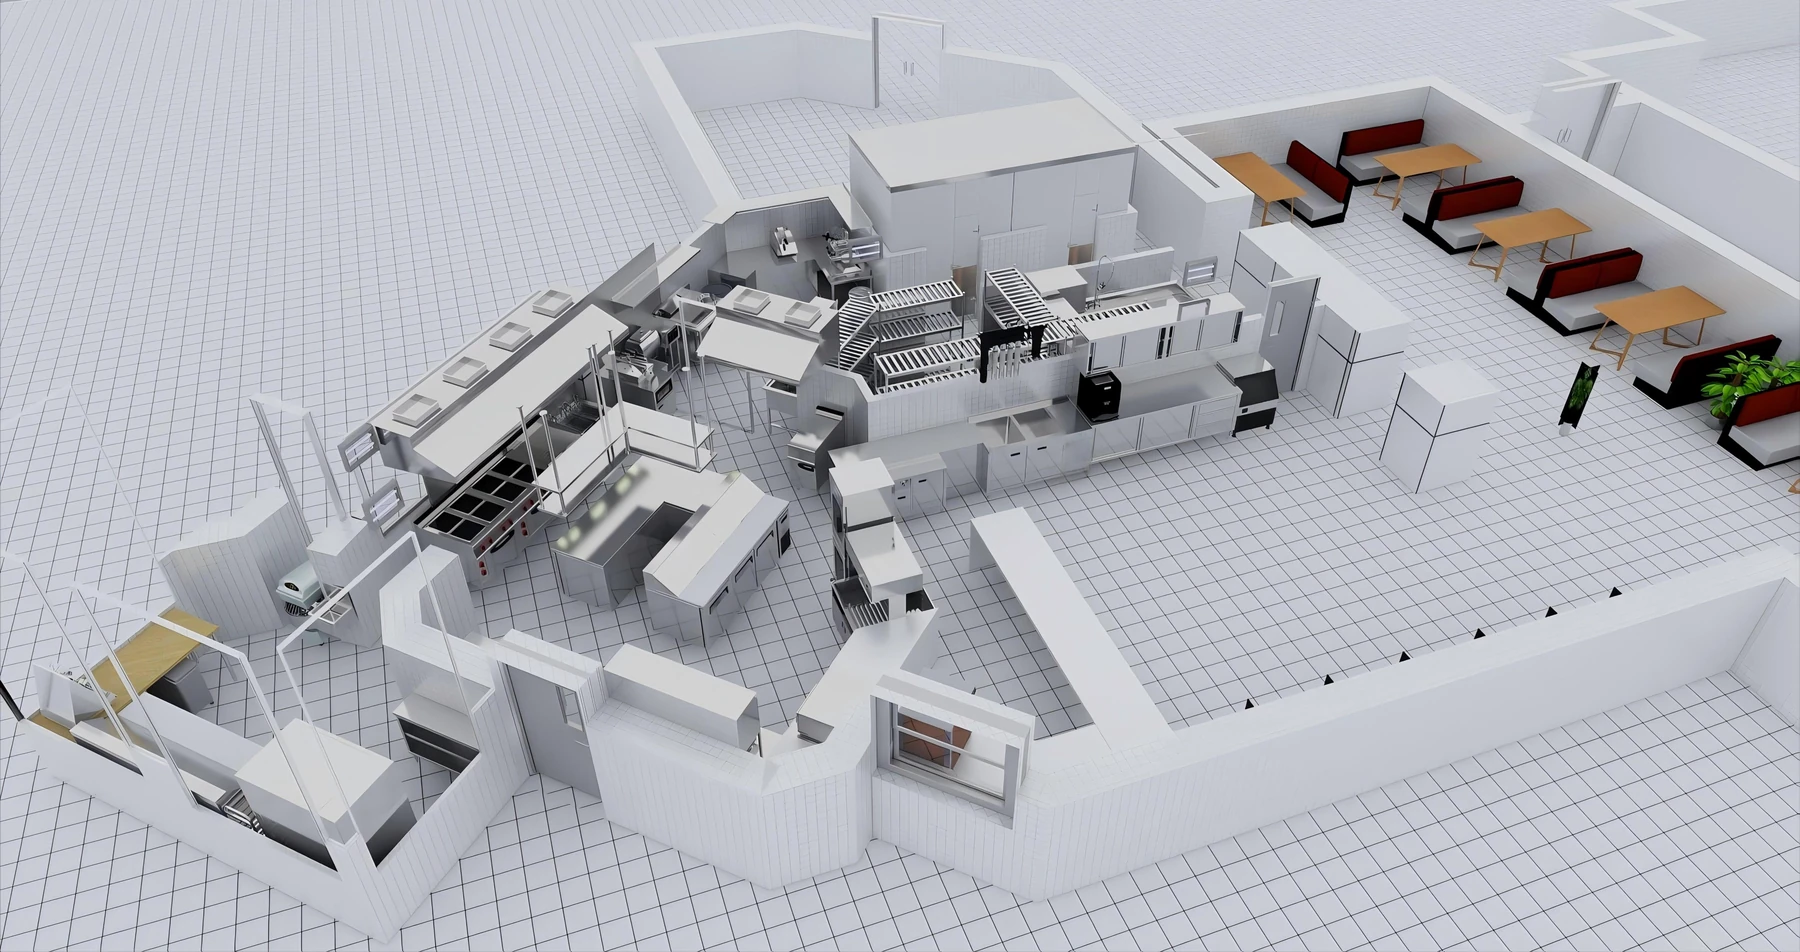
The AutoCAD plan follows the building's angled footprint and identifies separate pizza, burger, cooking and preparation areas. A pantry, chiller room and freezer room sit alongside the production spaces, while dishwashing has its own area. The drawing also identifies the bar, cashier and takeaway window, placing kitchen work in the context of how orders reach the customer.
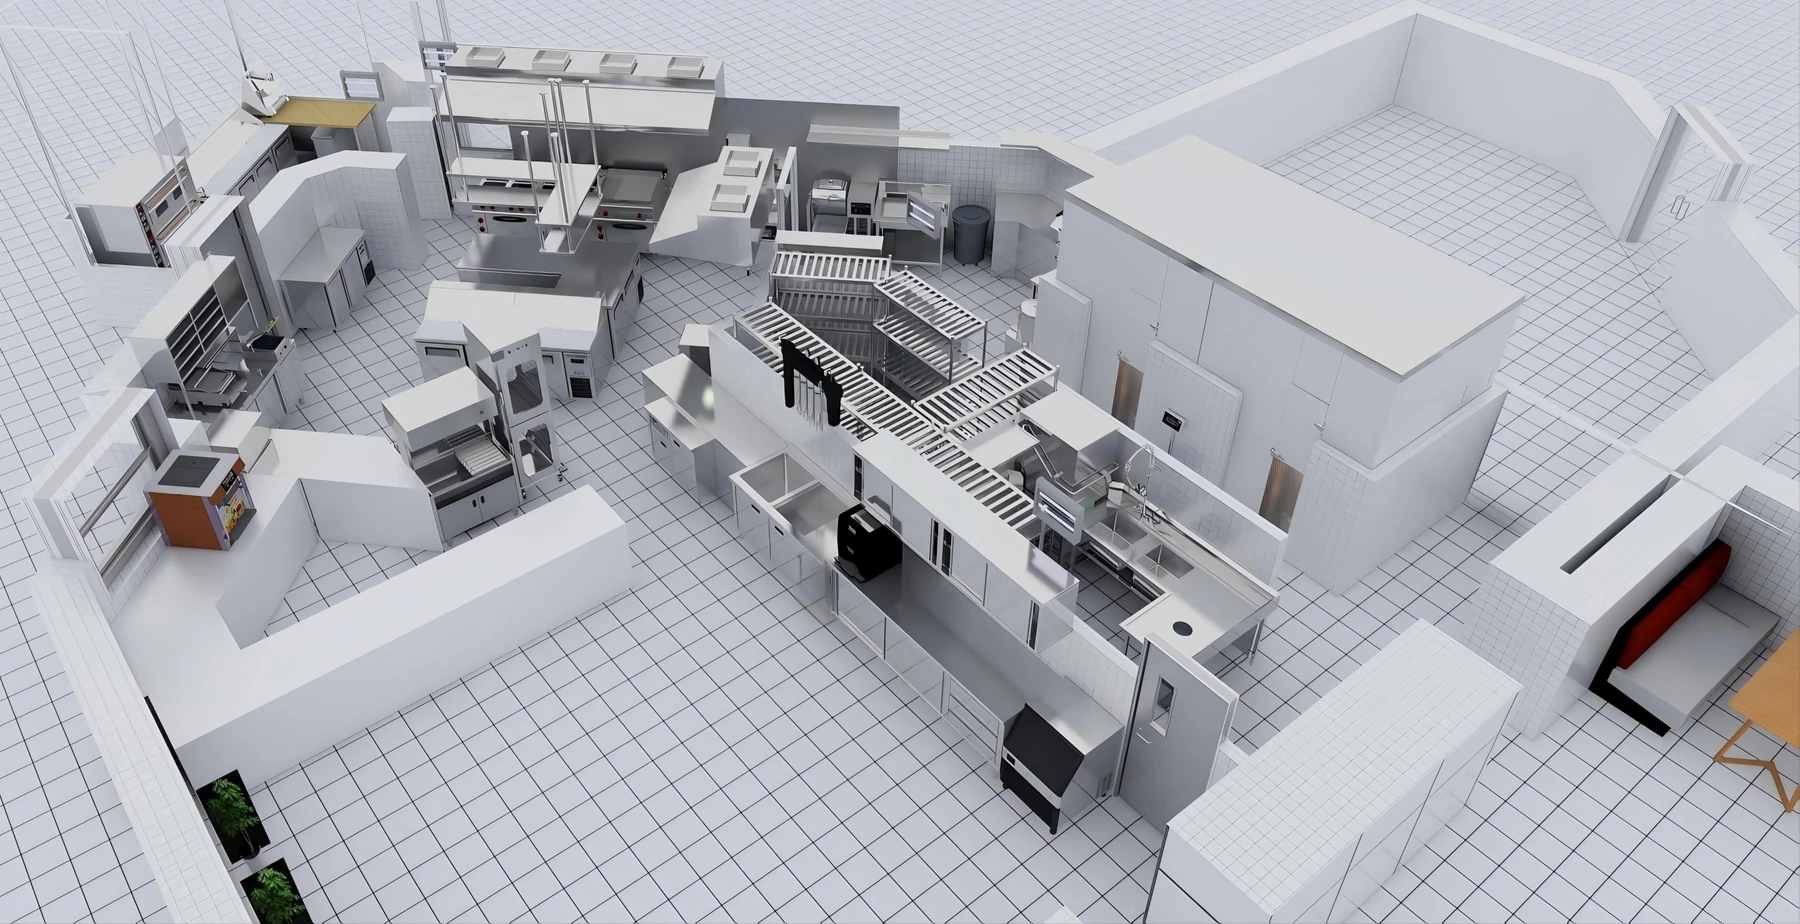
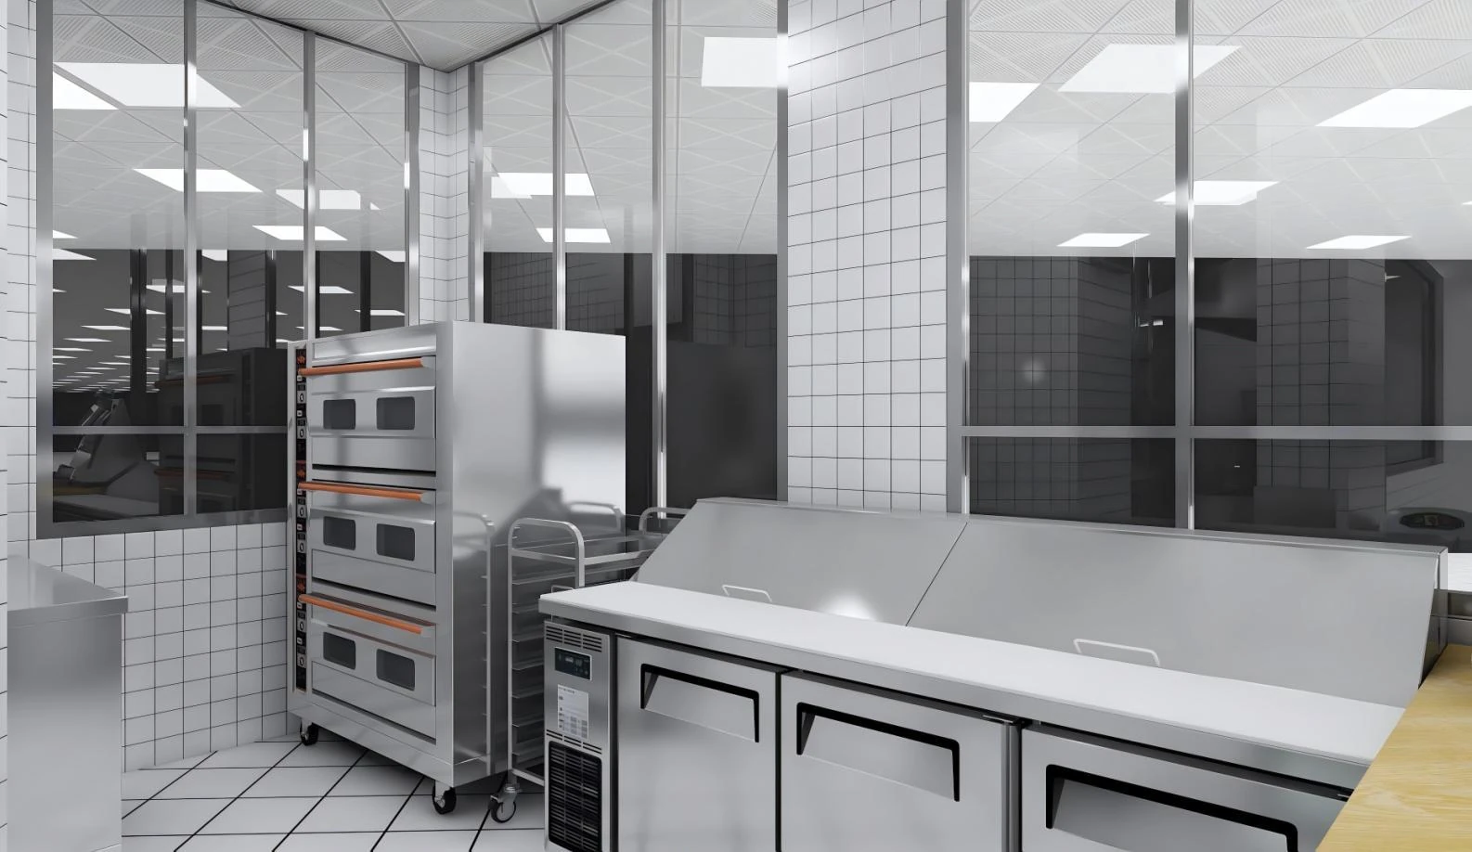
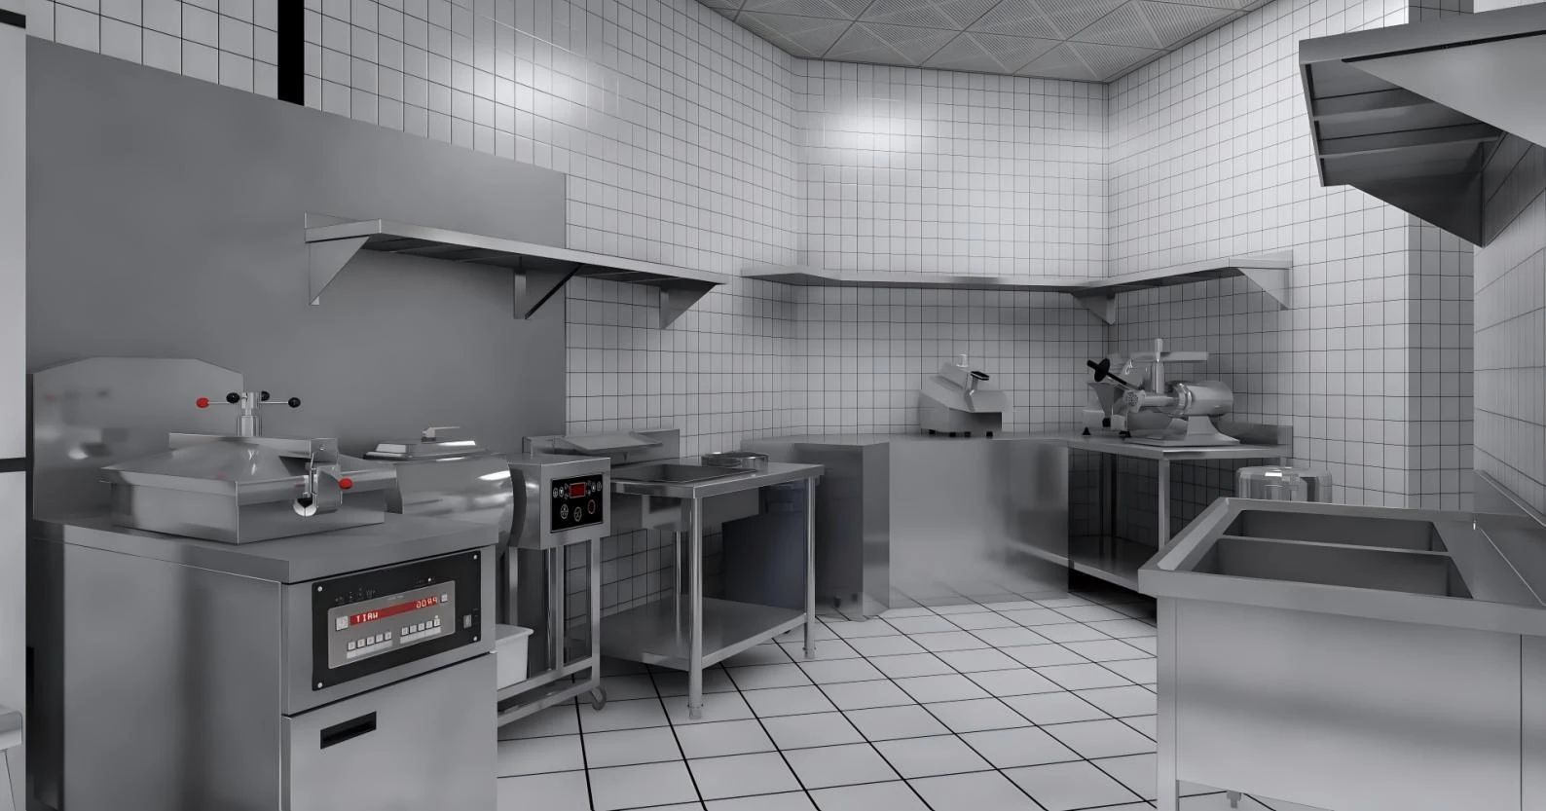
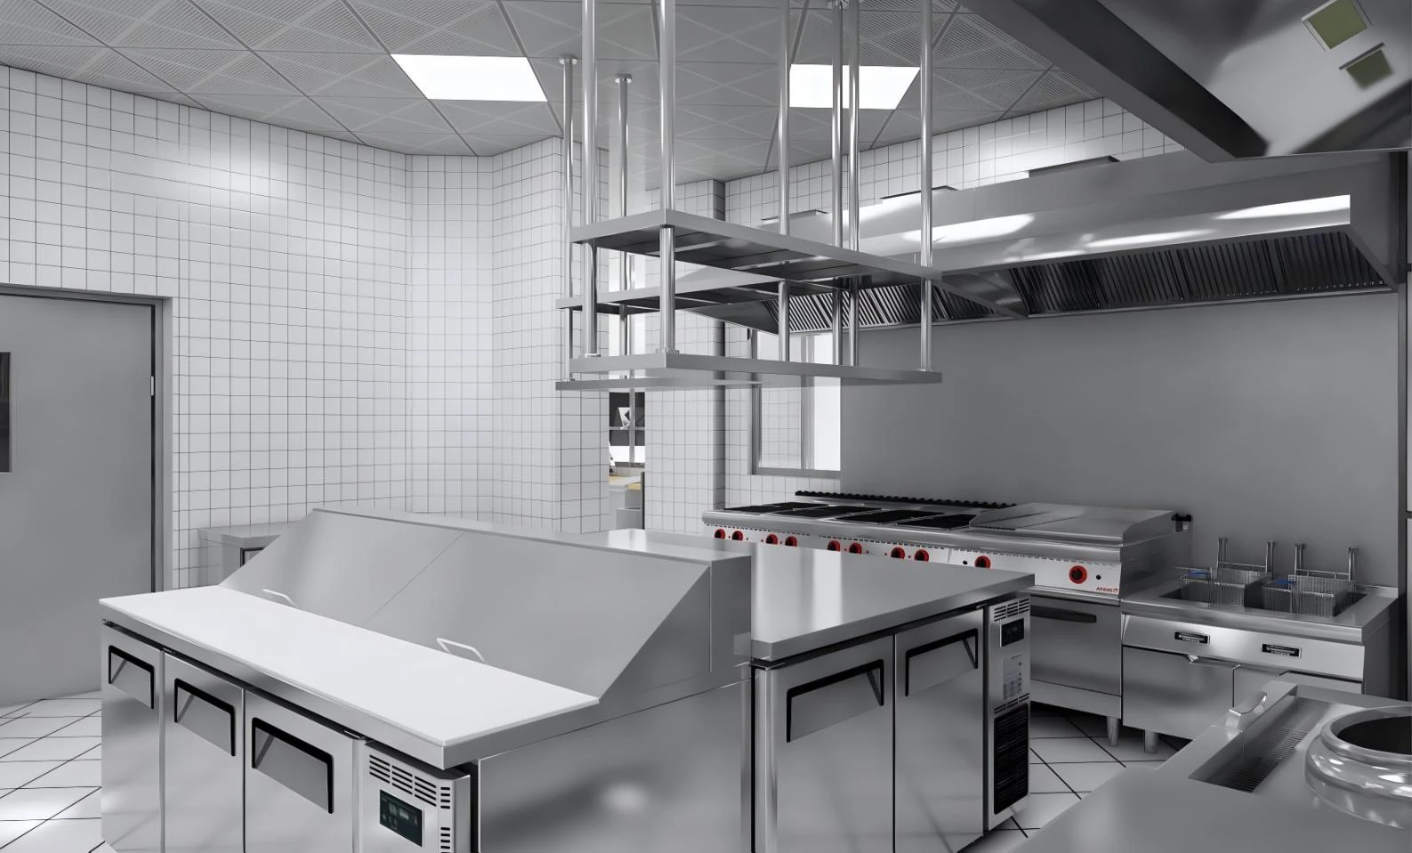
GRACE's 3D designs make the arrangement easier to read beyond the plan view. They show the relationship between cooking appliances, work counters, overhead shelves and extraction canopies. An overall view also places the kitchen beside the dining area. Together, these drawings provide a visual reference for reviewing appliance positions and the space around each workstation before comparing the design with the installed equipment.
02 / Bakery & pizza
Pizza and bakery equipment from dough preparation to baking
The pizza-area equipment schedule brings the main stages of dough handling into one package: a dough mixer, dough sheeter, pizza dough roller, marble-top worktable, ingredient bins and a pizza preparation counter. The selected three-deck electric pizza oven provides the baking stage. A handwash sink and a blast chiller and freezer cabinet are also listed for this area.
The site photographs show the three-deck oven beneath an extraction hood, with its individual baking chambers clearly visible. Another view shows the mixer beside a work counter, with a slicer nearby. These images give the design a practical reference: dough processing equipment, oven work and preparation surfaces form distinct parts of the bakery workspace.
For bakery and cafe operators, the layout is a useful reference for planning the equipment around the oven: mixing, shaping, ingredient storage and baking each have an identified place in the production area.
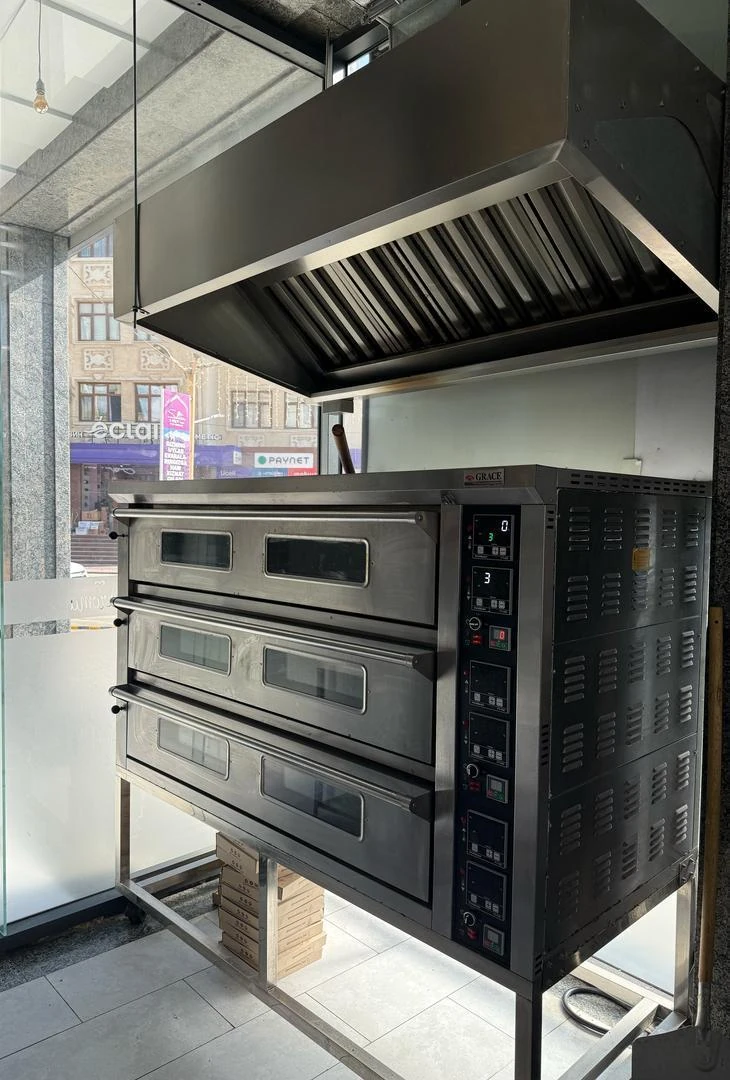
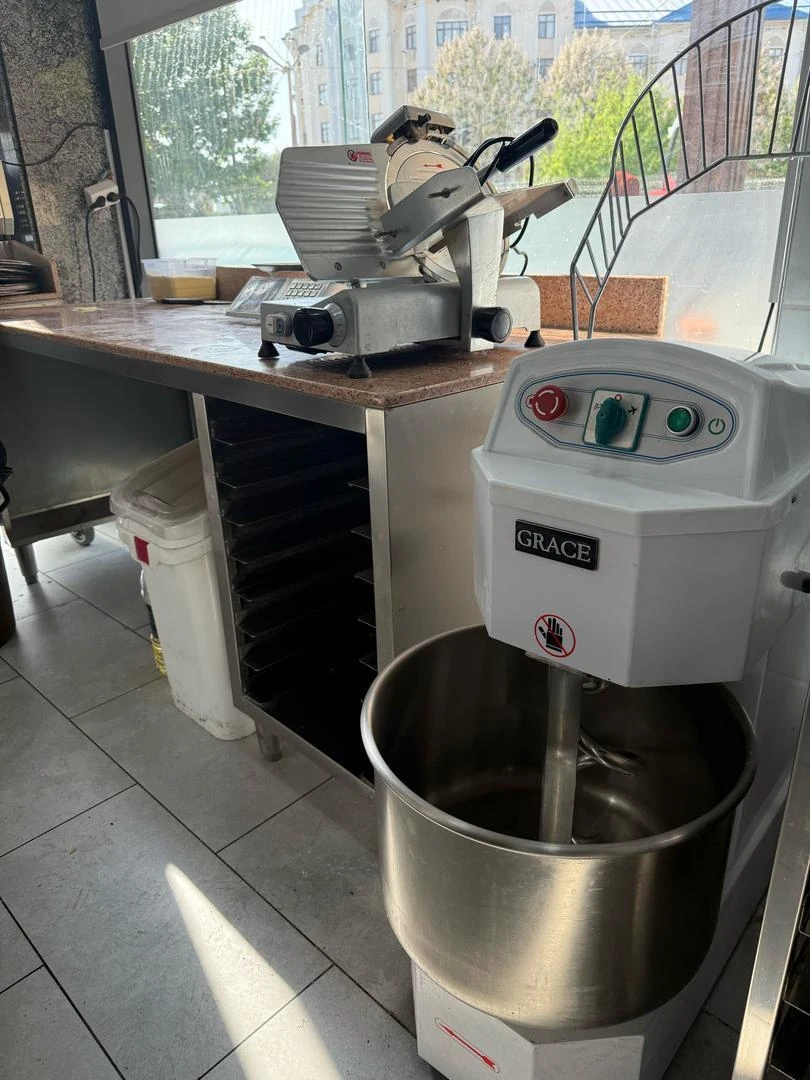
Equipment in the bakery and pizza schedule
- Dough mixer, dough sheeter and pizza dough roller
- Three-deck electric pizza oven and pizza preparation counter
- Marble-top worktable, ingredient bins and open storage cabinet
- Handwash sink and blast chiller / freezer cabinet
03 / Hot-food cooking
A hot-food cooking line alongside bakery production
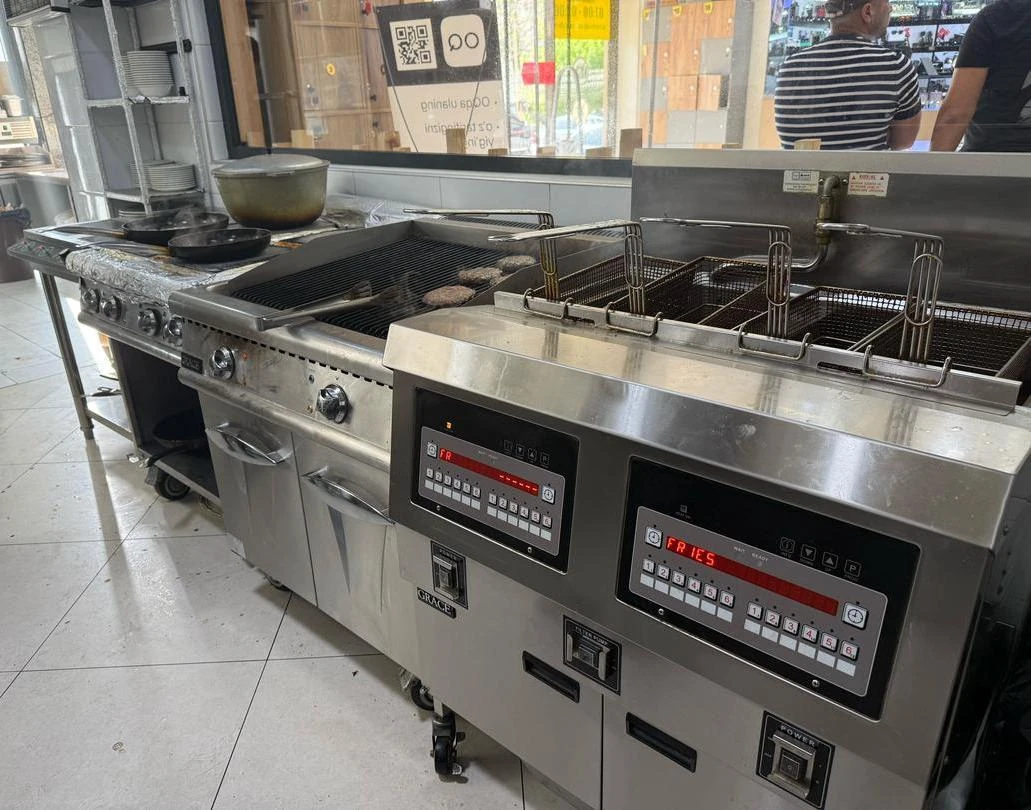
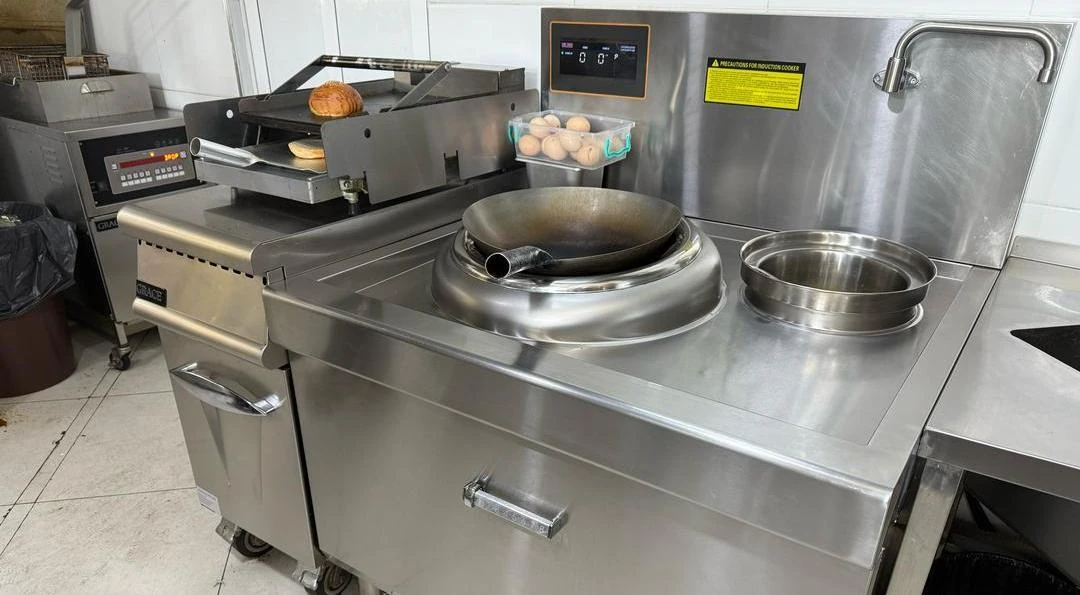
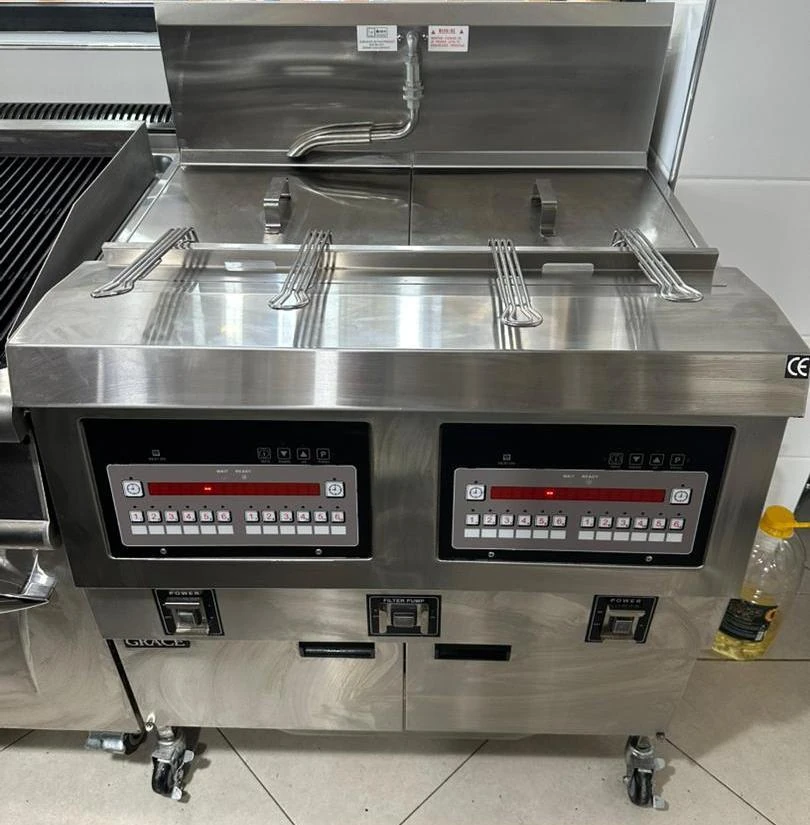
Aroma's kitchen also has a substantial hot-food section. The actual site photographs show a digital double-tank open fryer, an adjacent grill or griddle, a single-wok Chinese cooking range and a vertical holding cabinet. Basket frying and wok cooking sit within the same production setting, with stainless steel equipment bases and work surfaces connecting the stations.
The cooking-area schedule includes additional equipment such as a pressure fryer, contact grill, hotplate cooker, fries workstation, sandwich counter and refrigerated counter. These items describe the project's selected cooking package; the photographs provide closer evidence of the appliances visible on site. Reading the two together helps explain the range of work planned for the kitchen while keeping the actual images central to the case.
04 / Preparation, storage & washing
Preparation, refrigeration and a planned dishwashing sequence
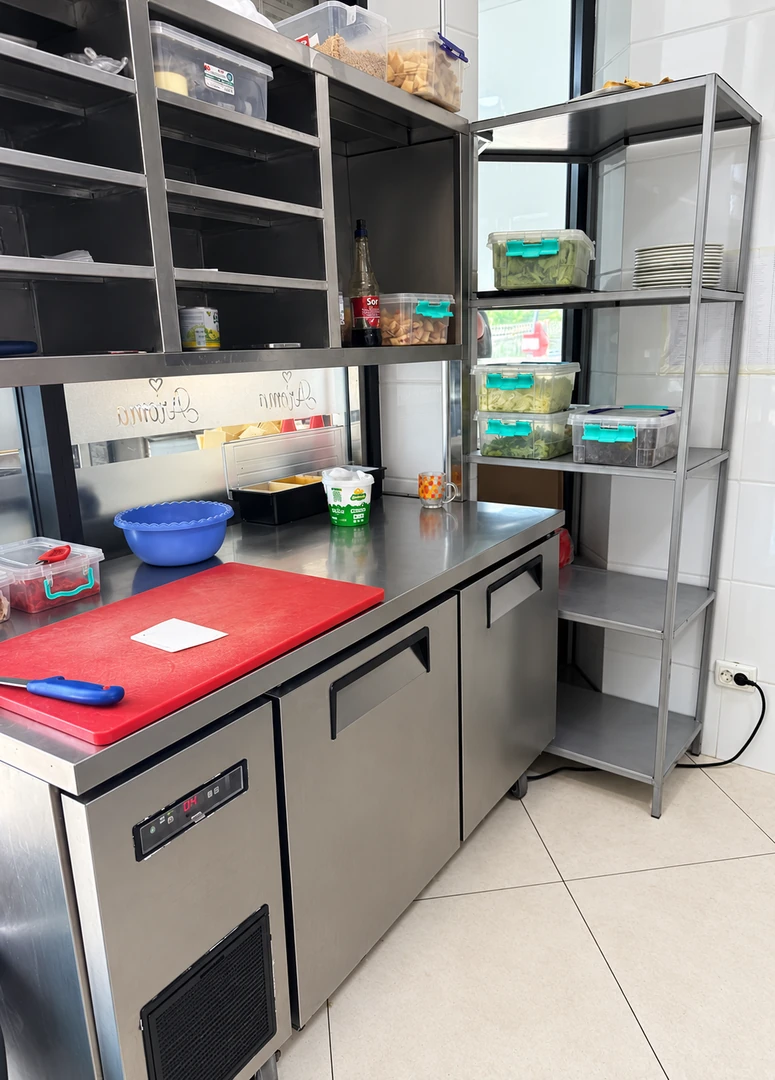
The preparation photograph shows a counter with a refrigerated base, a worktop and storage shelving close by. Ingredient containers and preparation tools are visible, giving a view of the kitchen during use. The equipment list adds supporting pieces such as a double sink, corner worktable, meat slicer, meat grinder and potato peeler. The plan also identifies separate chiller and freezer rooms, which are part of the documented layout.
Dishwashing is set out as a separate area in the drawing. Its equipment schedule pairs a dirty-side sink table with a hood-type dishwasher and a clean-side table, supported by shelves and a storage rack. This arrangement describes the intended sequence for handling returned dishes, washing and collecting clean items. The plan and equipment list document this support area alongside the cooking and preparation sections.
Supporting areas in the design
- Preparation worktables, sink and refrigerated counters
- Ingredient shelving, pantry and cold storage rooms
- Dirty-side sink table → hood-type dishwasher → clean-side table
- Bar cabinets, cup dispensers and drawer storage
05 / Cafe & customer service
The finished cafe connects kitchen work with customer service
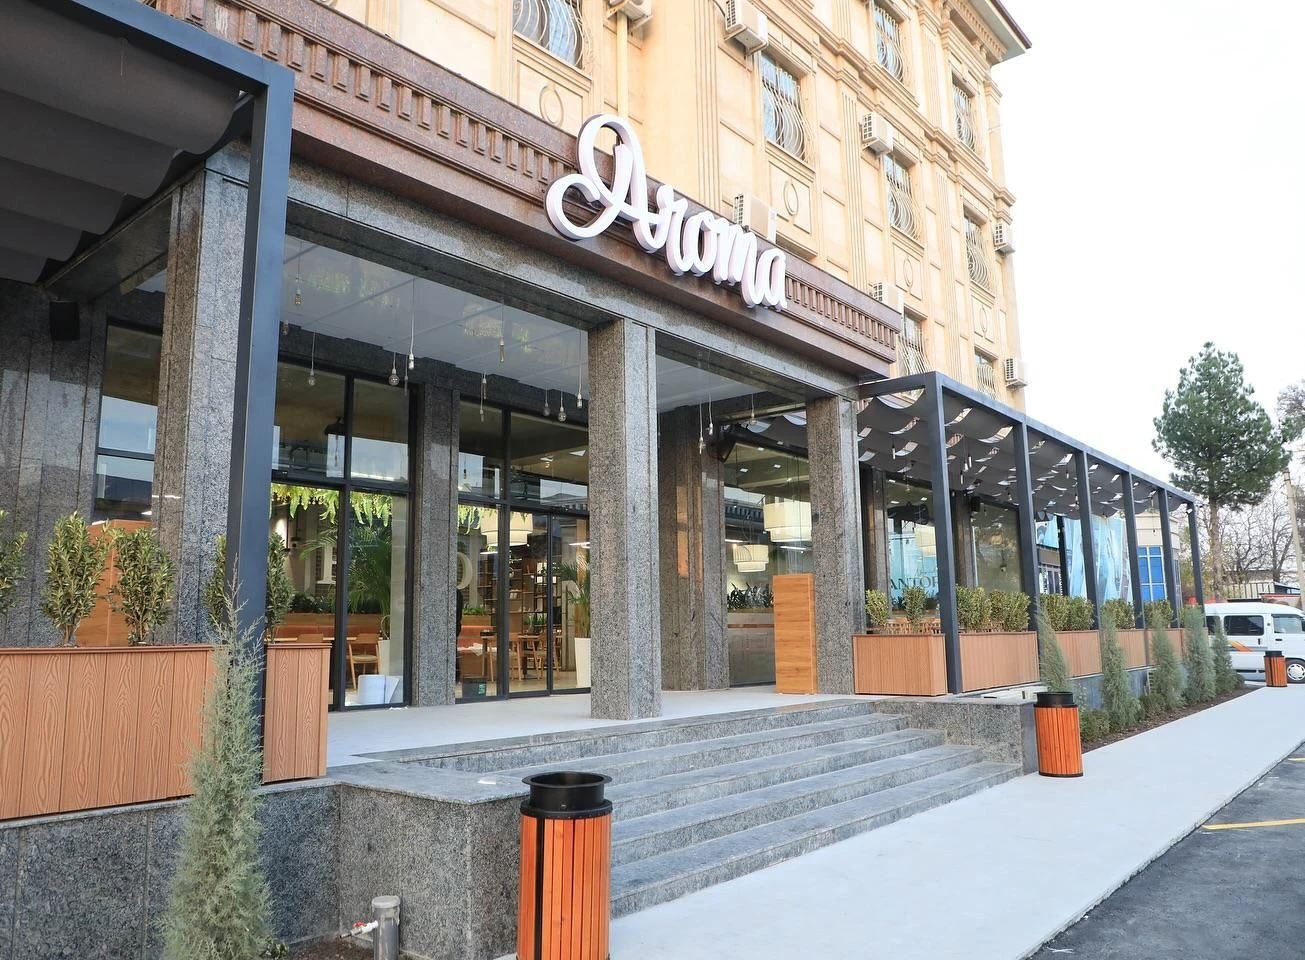
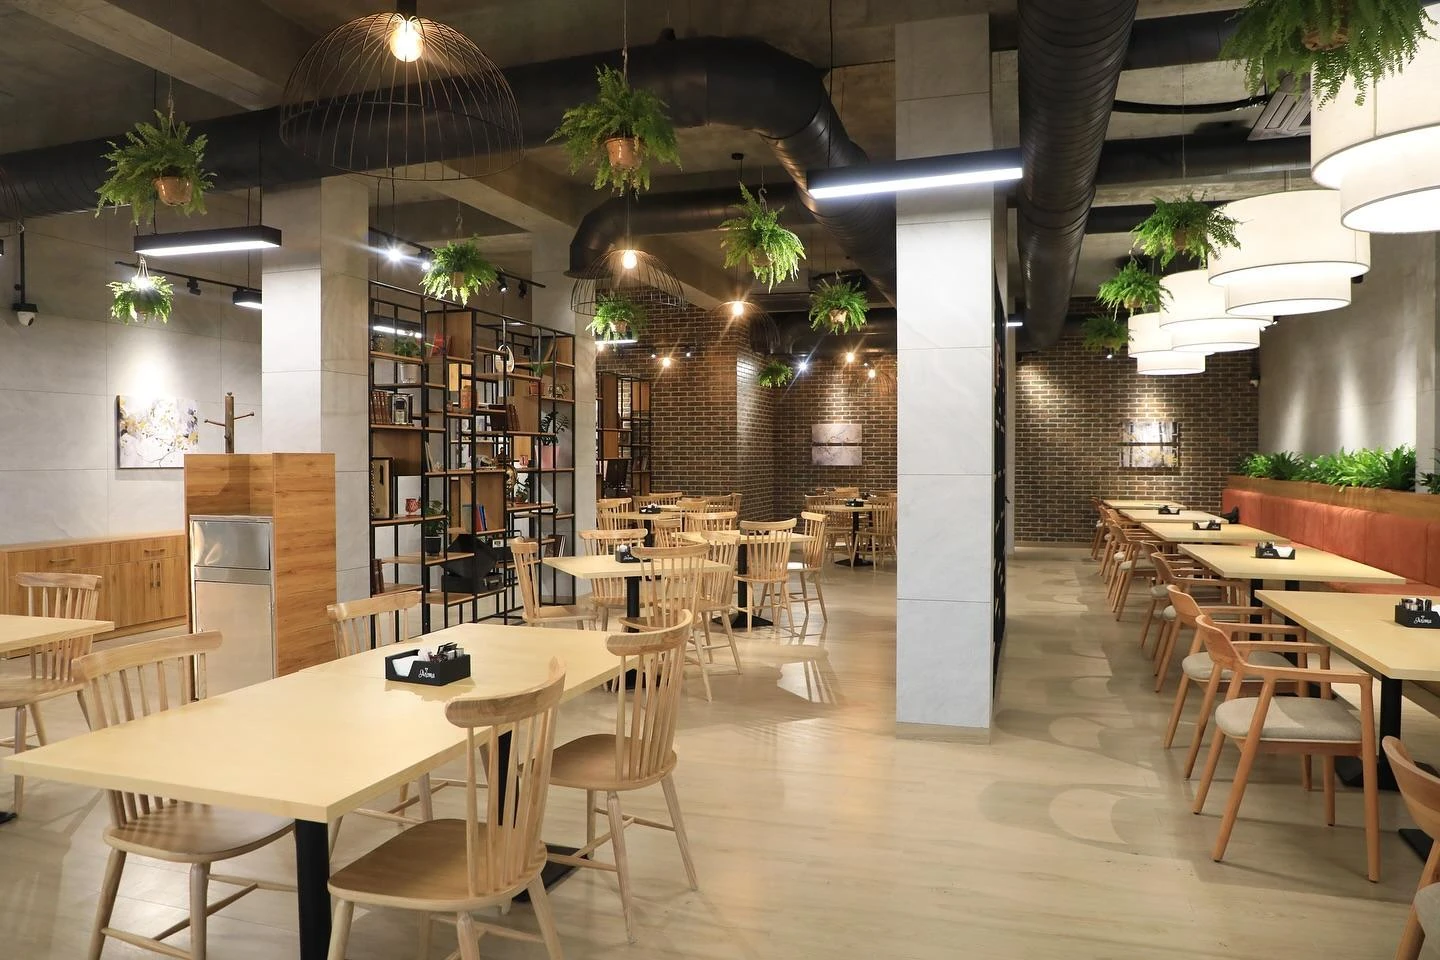
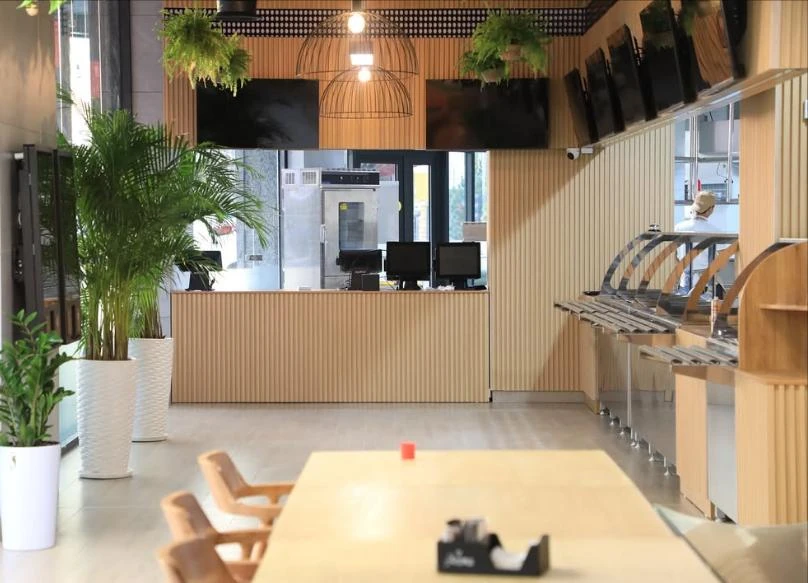
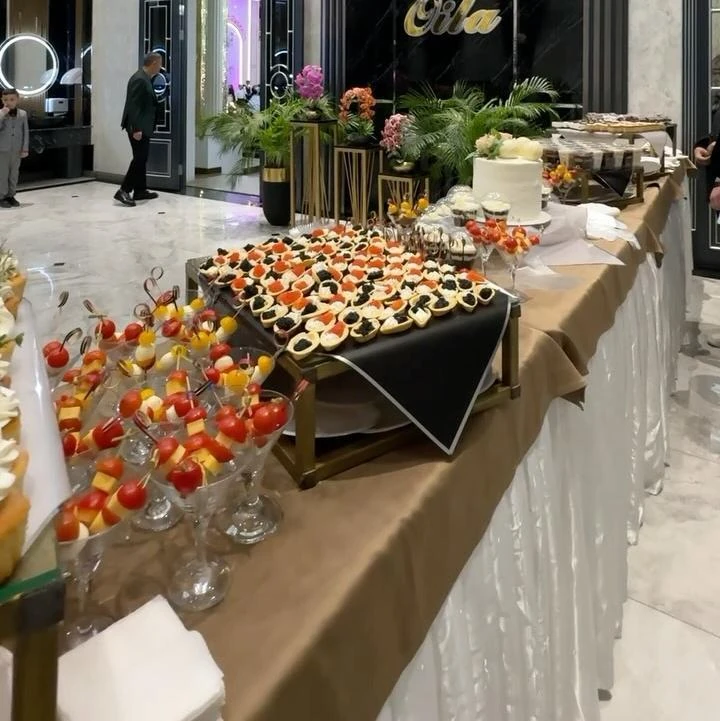
The finished cafe photographs show the service counter, food display and furnished dining spaces. Timber finishes, tables, bench seating and planting give the customer-facing rooms a different character from the stainless steel kitchen behind them. The exterior photograph identifies the Aroma premises in Qarshi.
The bar equipment schedule includes cabinets with cup dispensers, drawer storage and sliding-door wall cabinets. These provide a more detailed view of the equipment selected for the service area, complementing the photographs of the customer counter and display.
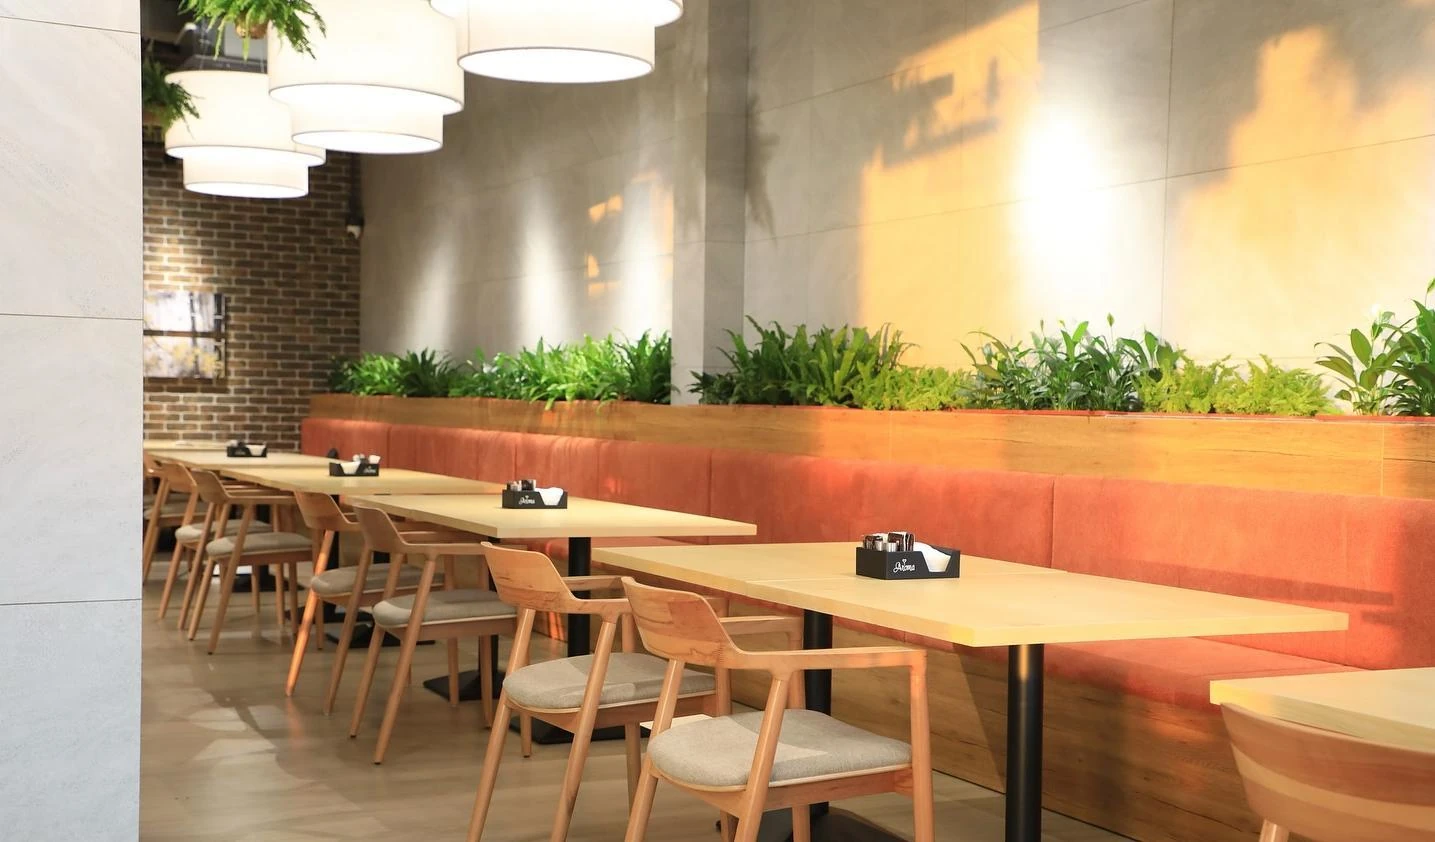
The completed dining and service areas connect the kitchen with the cafe experience. The drawings describe the production layout, while the site photographs show the key installed appliances and the finished space where customers are served.
3D images are labeled as design views. Site photographs document the working kitchen and finished cafe.
06 / Watch the video
Watch GRACE kitchen equipment in action
A short GRACE video showing wok cooking and kitchen equipment in use.
Video · GRACE Kitchen Equipment
Your next bakery or cafe
Let’s plan your bakery and cafe kitchen.
Send GRACE your floor plan, project location, menu, expected production volume or number of meals per service, and target opening date. Our team can discuss the kitchen layout, equipment selection and quotation.
[email protected]WhatsApp: +86 189 2722 2265