
Case study / Staff canteen
 China
China
George Group Staff Canteen Kitchen Project in China
A completed employee dining kitchen by GRACE, bringing together steam cooking, dishwashing and a continuous serving line.
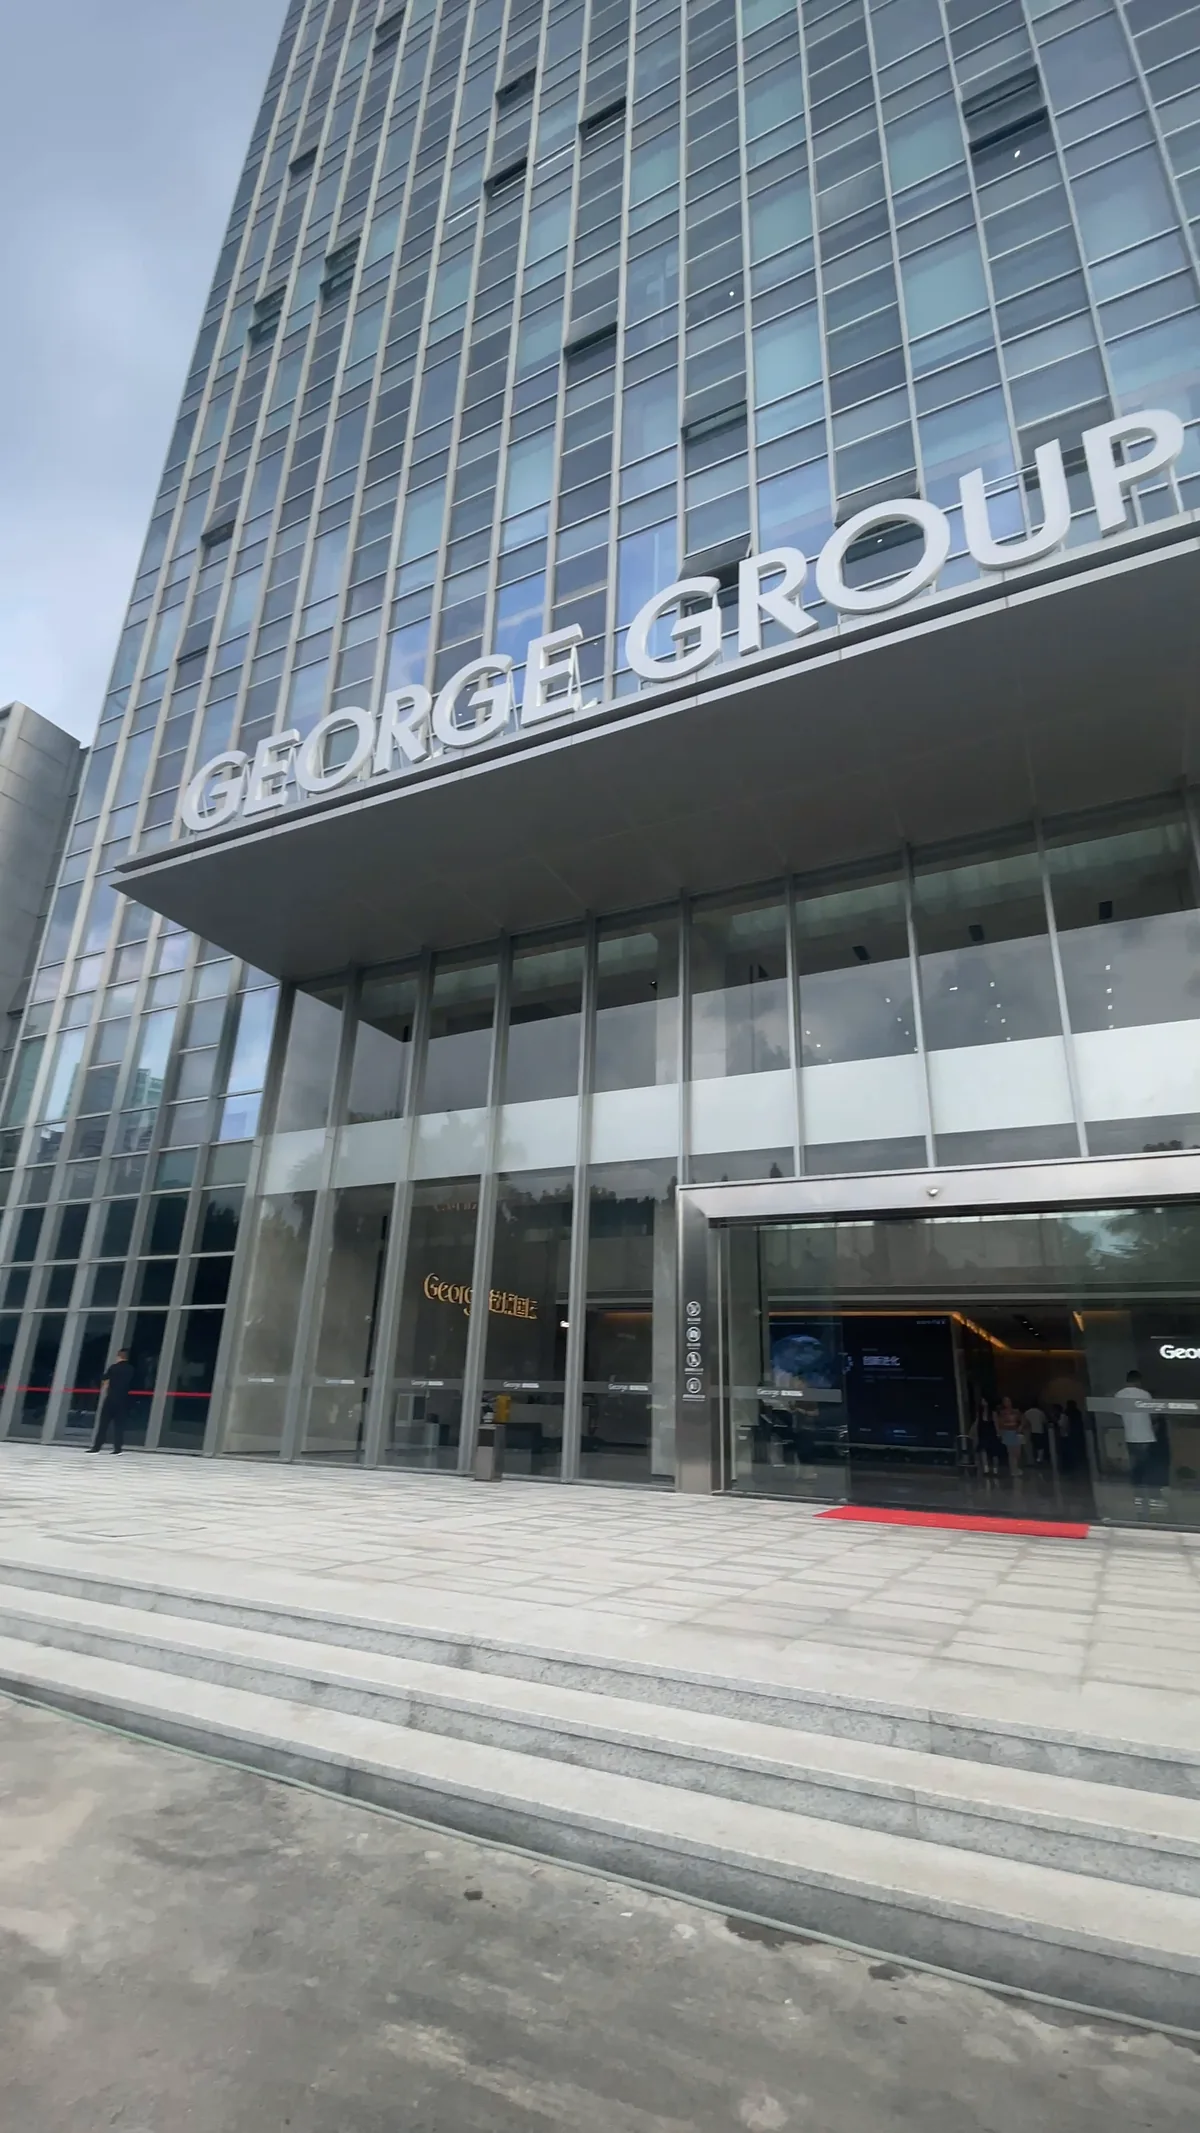
The project building
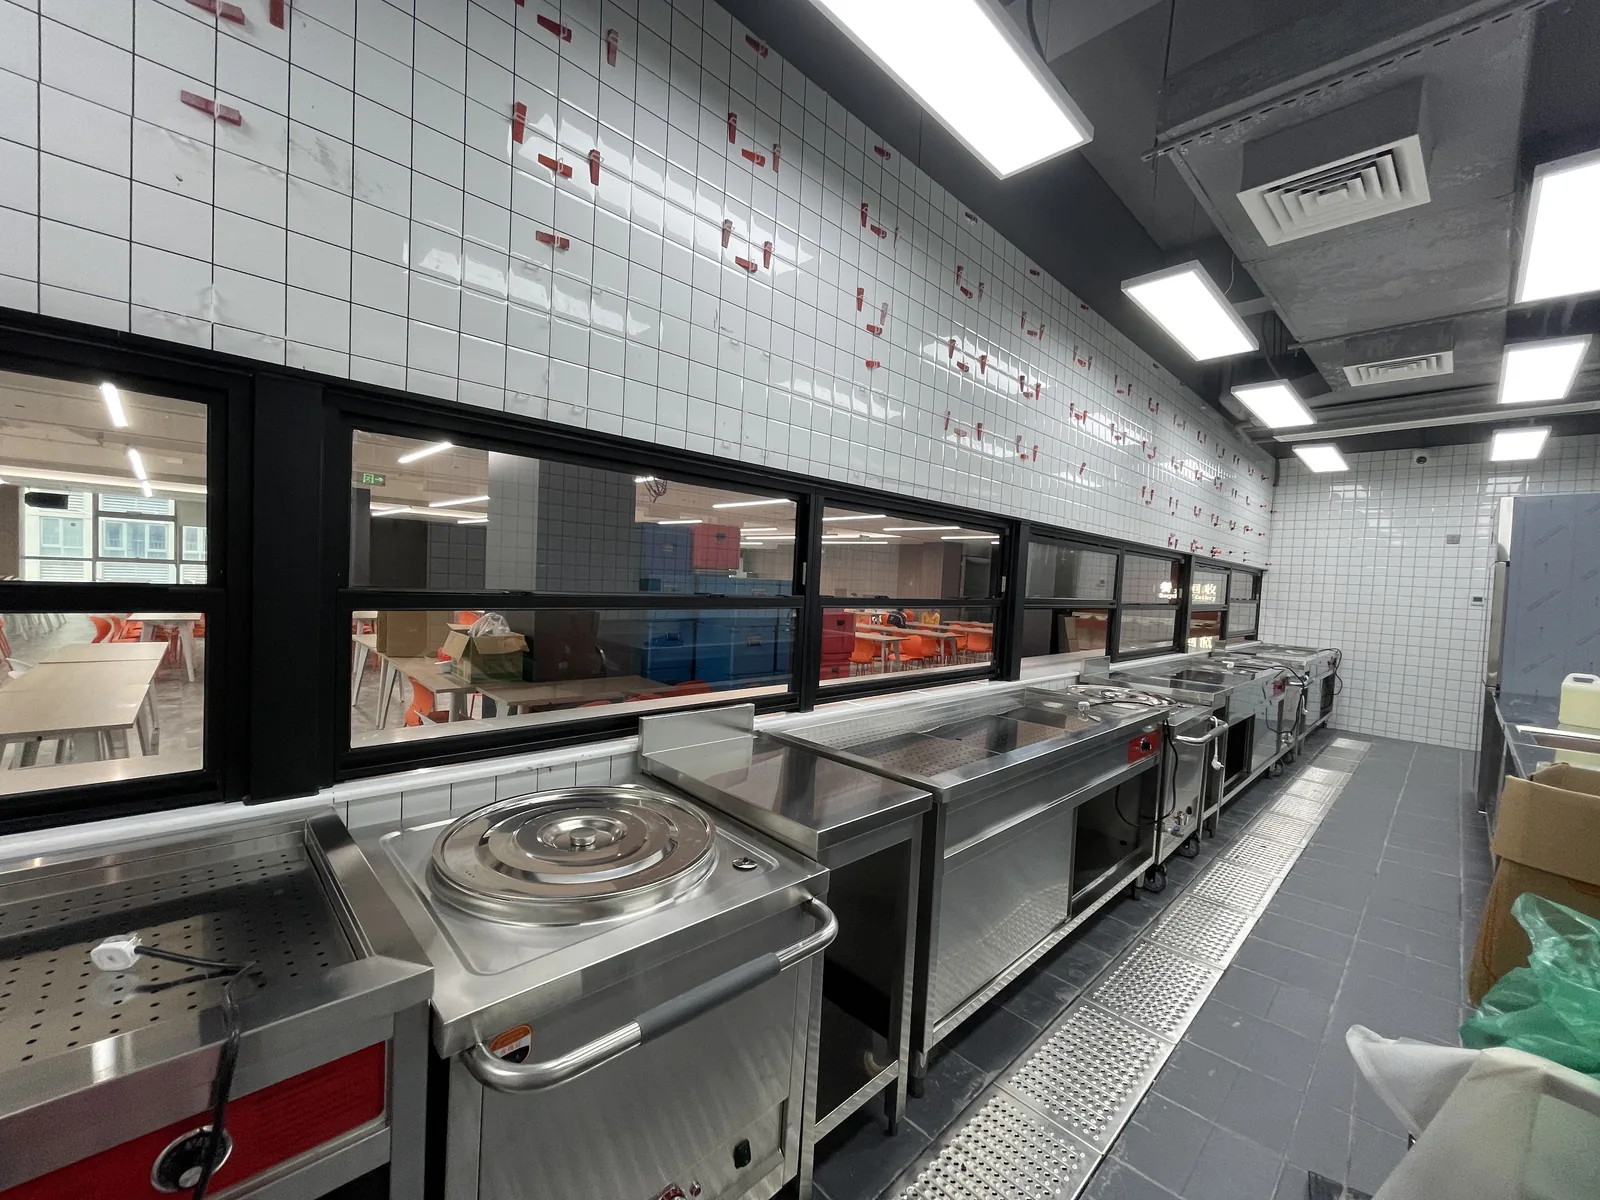
Inside the staff canteen
- Country
 China
China- Application
- Staff canteen
- Project partner
- GRACE
- Kitchen project status
- Completed
Planning a similar kitchen?Chat on WhatsApp ↗Email our project team ↗
01 / The project
A kitchen for employee dining
GRACE Kitchen Equipment completed a staff canteen kitchen project for George Group (敬城集团) in China, equipping the space for employee meal preparation, serving and dishwashing.
The kitchen includes GRACE steam cabinets, a commercial cooking station, conveyor dishwashing equipment and stainless steel counters. A long row of service windows connects the kitchen with the employee dining area, where a continuous counter faces the seating.
This case study follows the project from equipment delivery and installation to the installed kitchen areas. The original site photographs and project video offer a practical reference for companies planning a staff canteen or corporate cafeteria.
02 / On site
From delivery to installation
The site record begins with wrapped stainless steel units arriving outside the building. Later photographs show equipment being positioned inside, with protective wrapping still in place while surrounding construction and installation work continues.
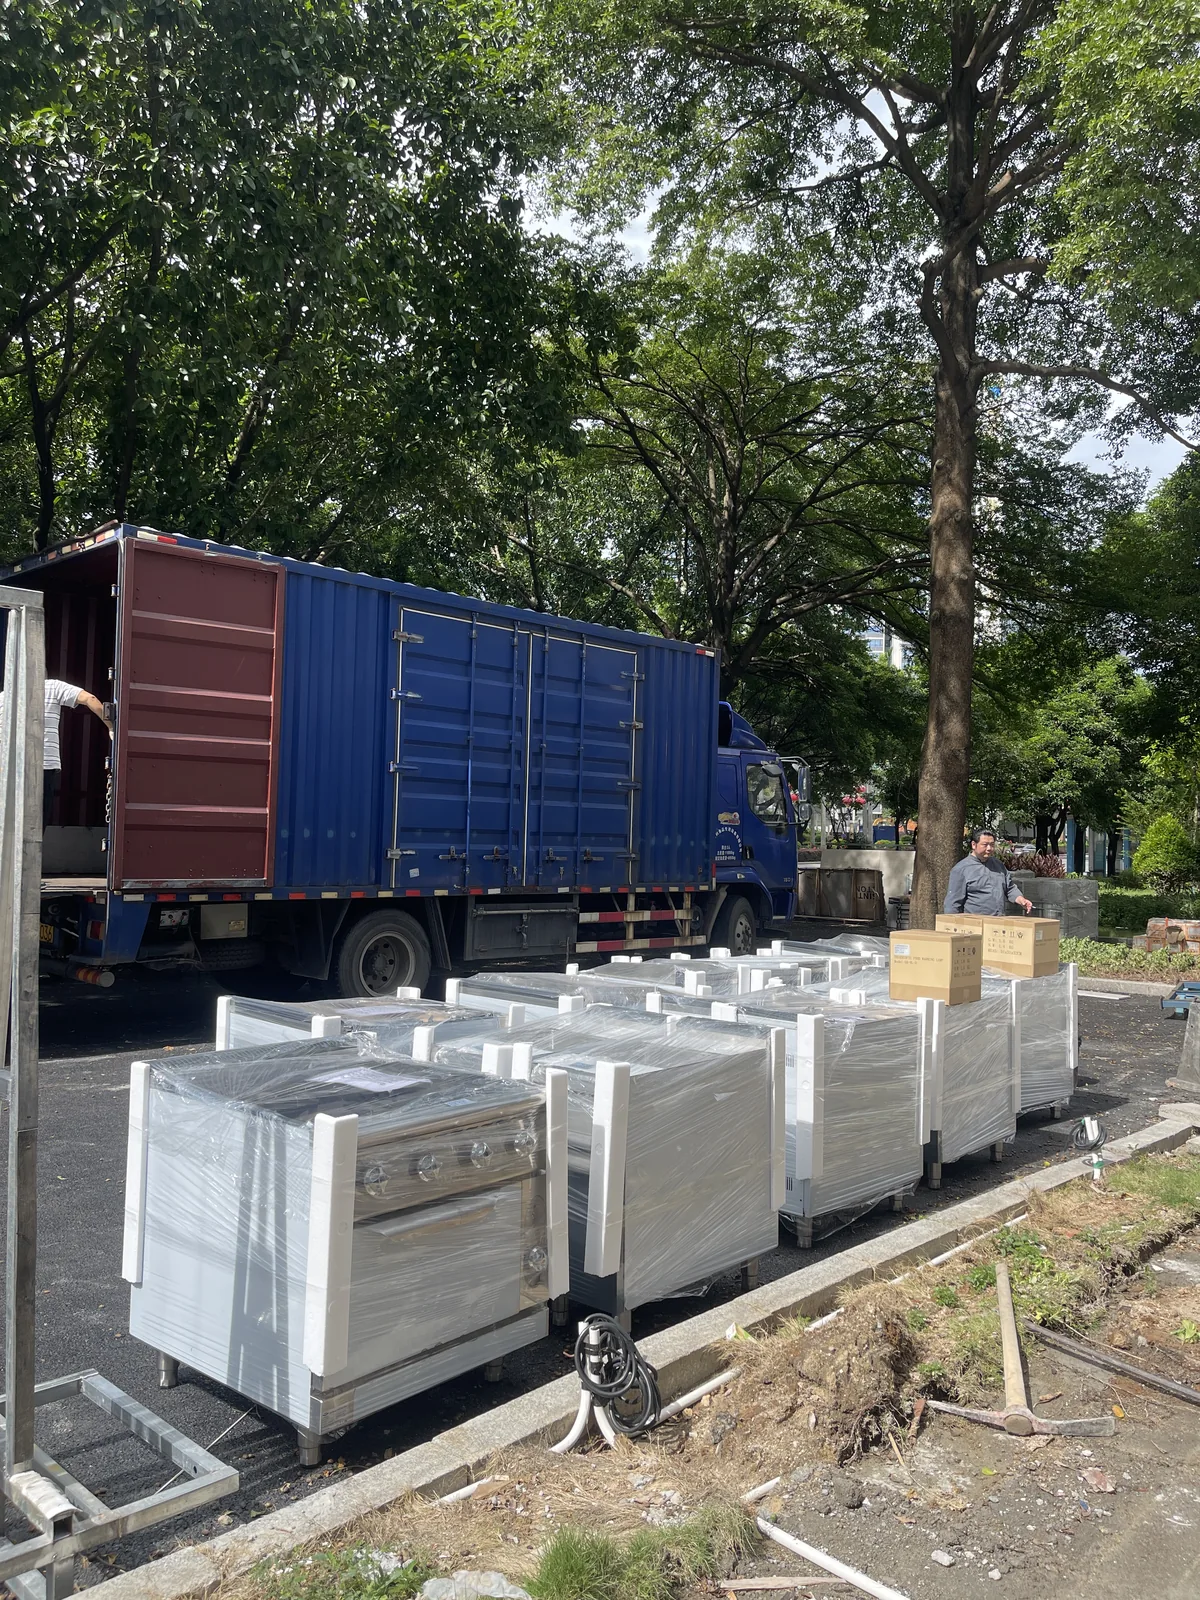
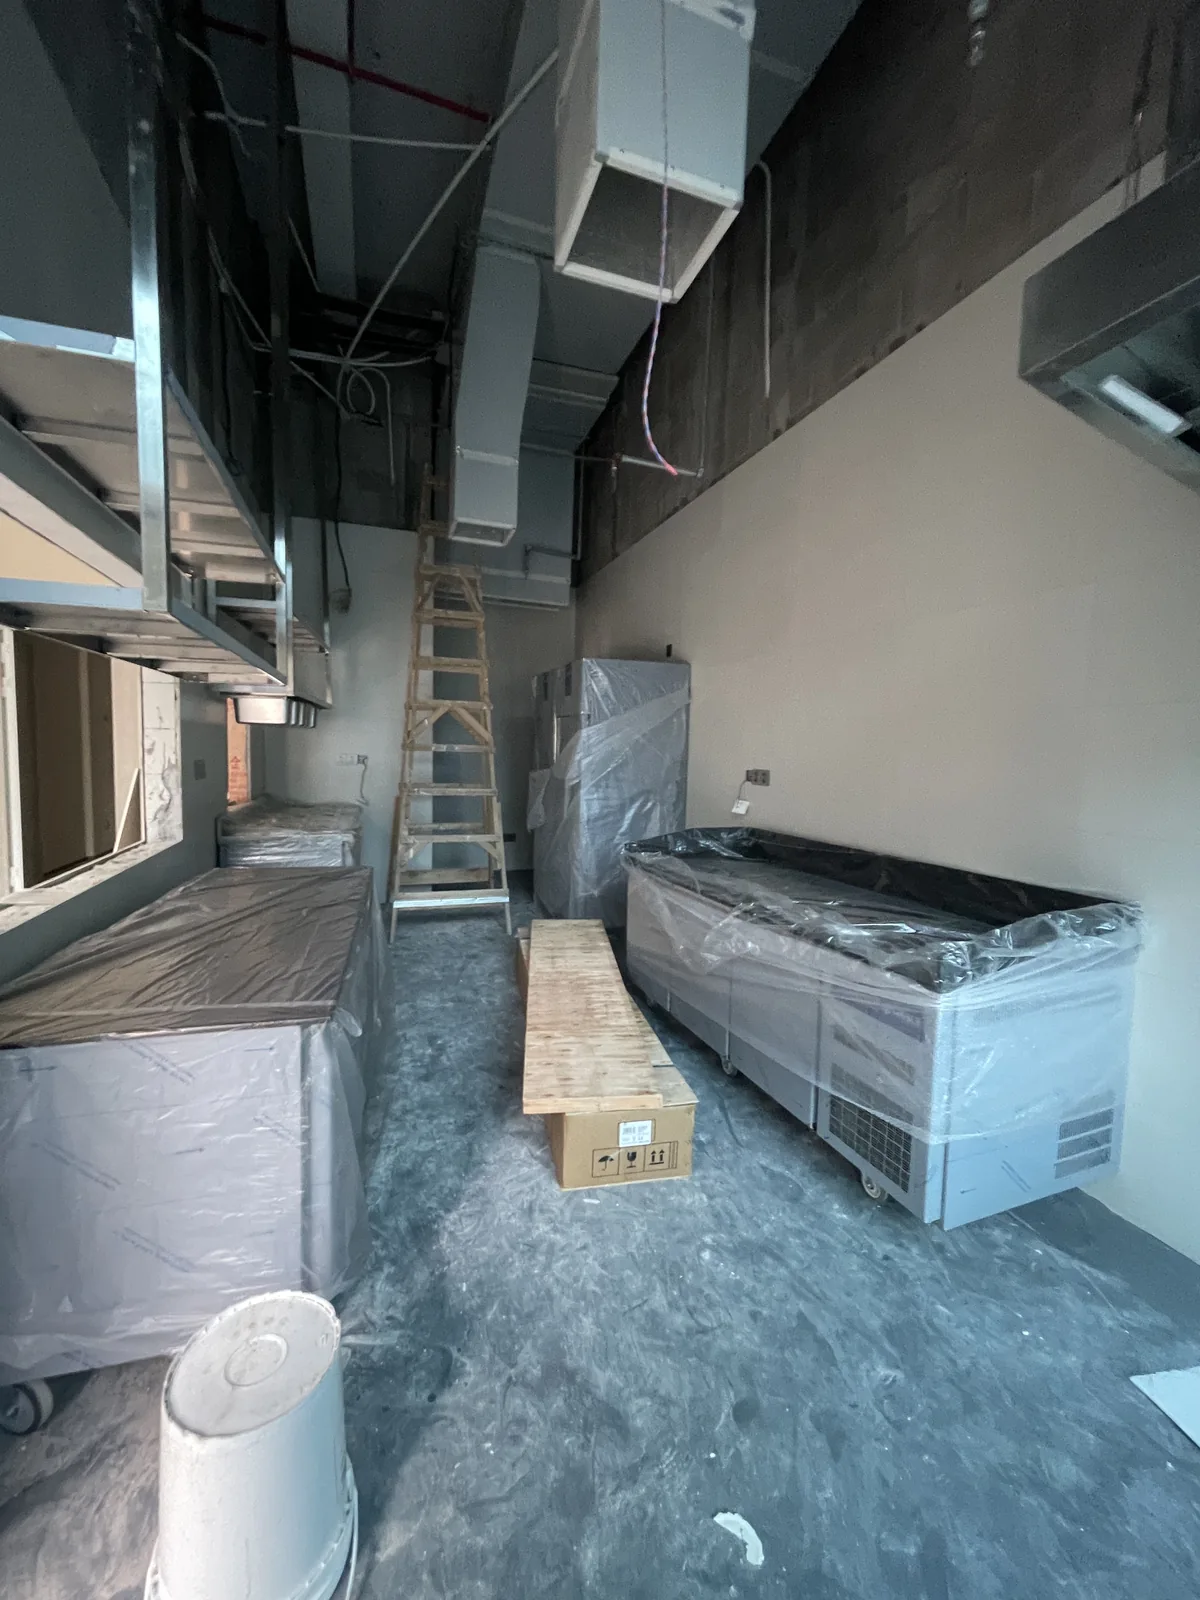
These stages are a practical part of a commercial kitchen project. Access to the building, the route into the kitchen, equipment dimensions and the readiness of service connections all need to be considered before units reach their final positions.
Planning beyond the equipment list. A staff canteen also needs room for people to work, move food and reach equipment for cleaning and maintenance. The surrounding space matters as much as the footprint of each appliance.
03 / Equipment in place
Inside the canteen kitchen
The installation photographs give a closer view of the equipment and its immediate surroundings. Overhead canopies, tiled surfaces, stainless steel work areas and floor channels are visible alongside the main units.
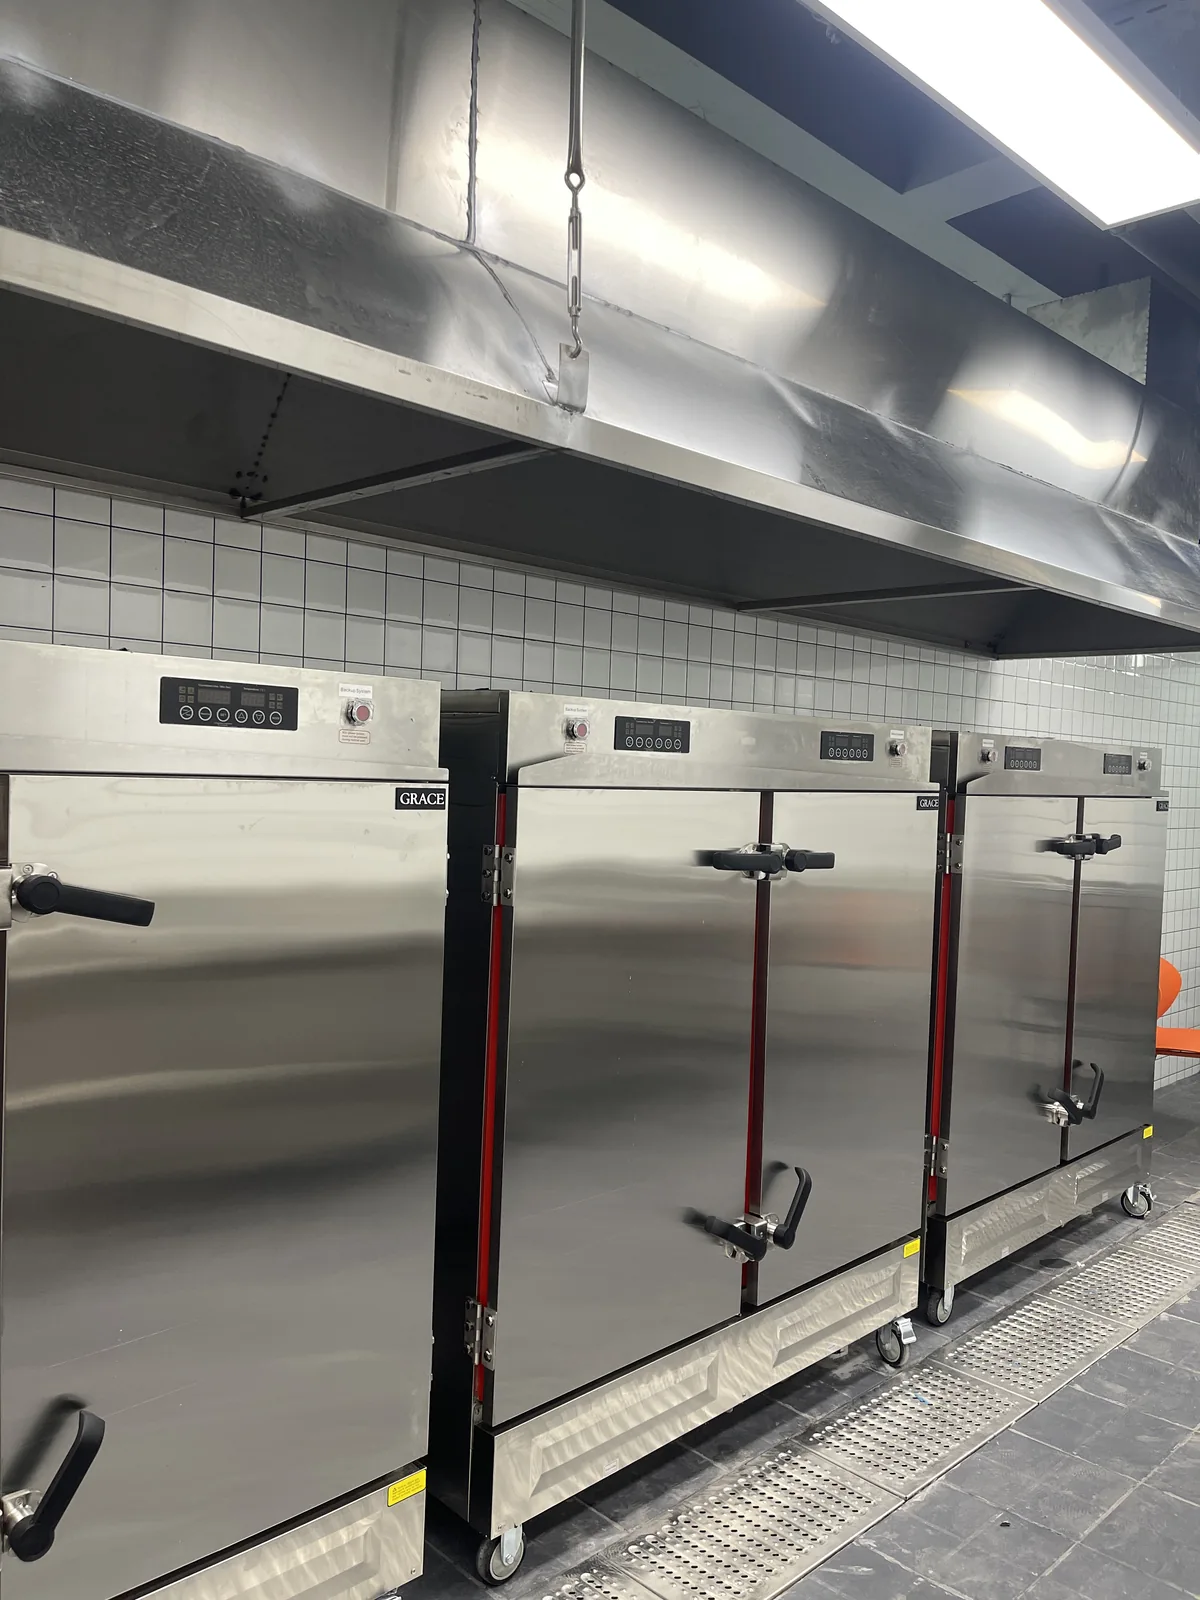
Steam cooking equipment
GRACE-branded steam cabinets are arranged in a row beneath an extraction canopy. The photograph shows the cabinet fronts, controls and the working space directly in front of the units.
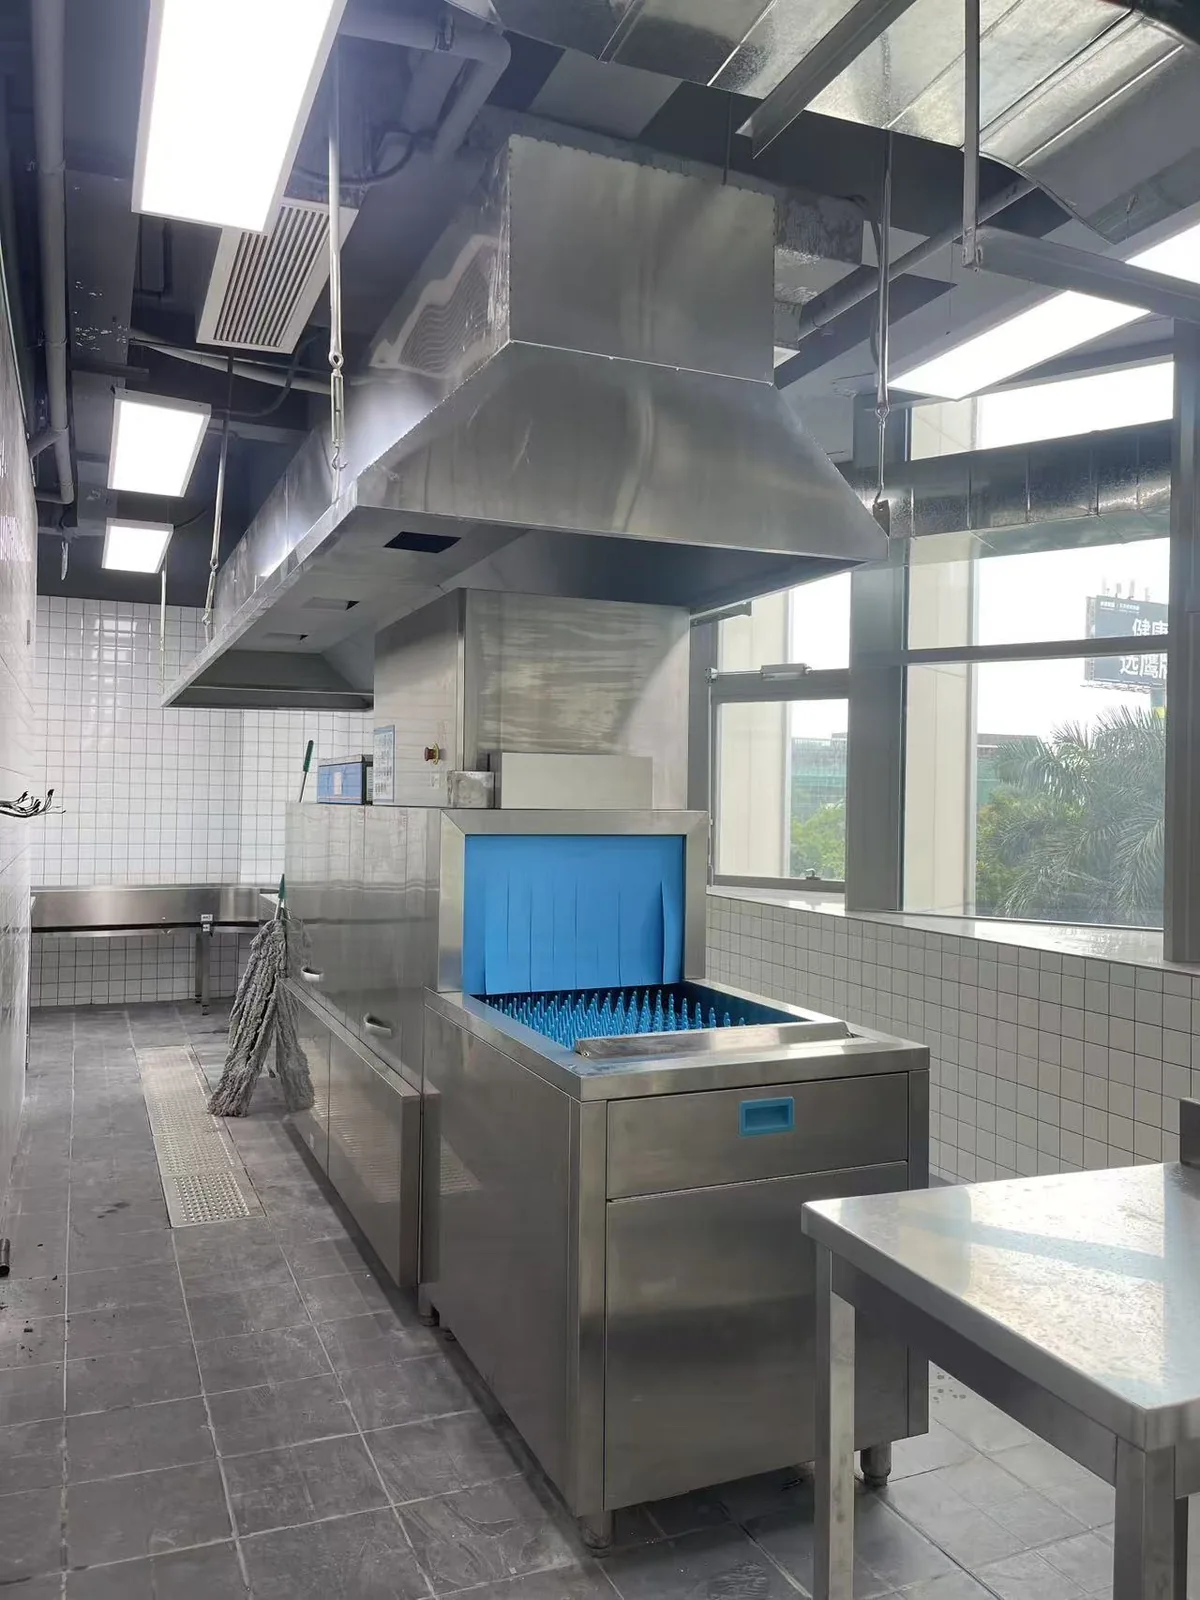
A dedicated washing area
The dishwashing equipment has a visible conveyor entry with blue guides, an overhead canopy and neighboring work surfaces. This view shows the washing side of the project in addition to the cooking and serving equipment.
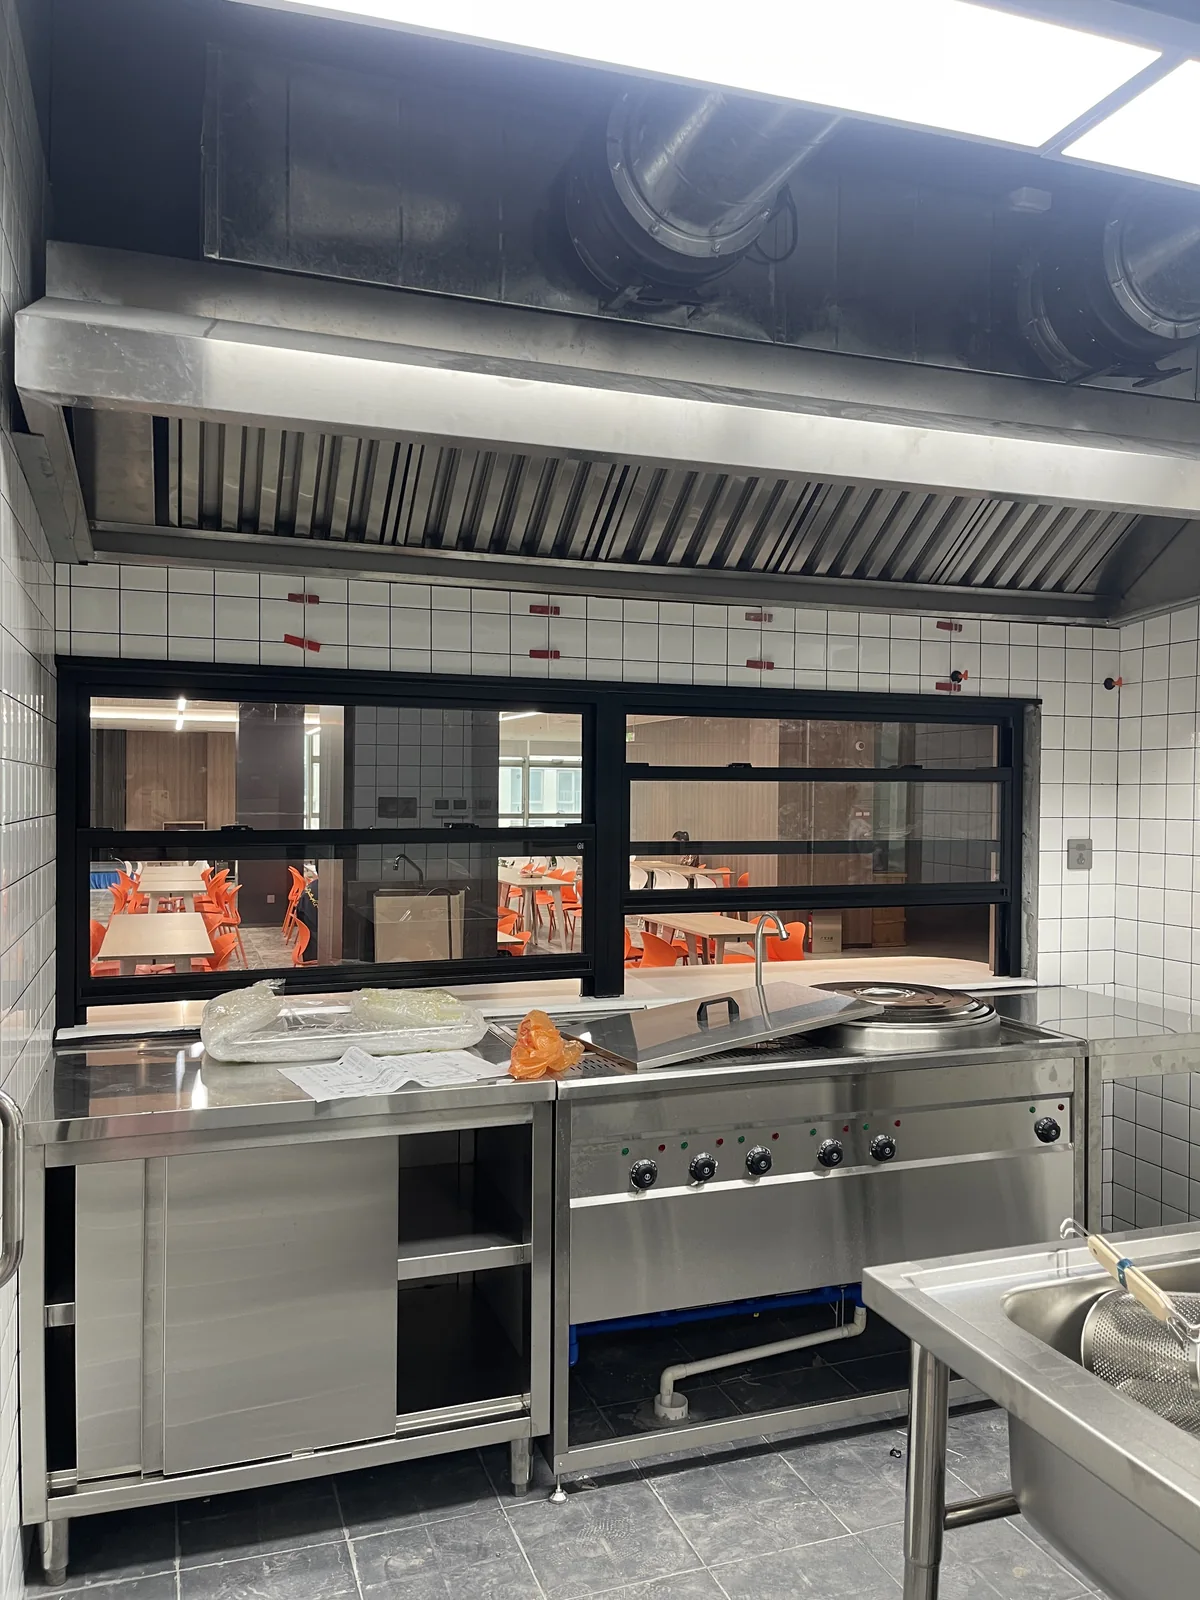
Cooking beside the service windows
Another view shows a commercial range and stainless steel counter beneath an extraction hood, positioned beside the windowed partition.
For a similar employee cafeteria kitchen, equipment selection should follow the menu and service requirements, with utilities and access checked against the actual room layout.
04 / The service connection
Where the kitchen meets the dining room
A long row of black-framed service windows is a defining feature of this project. On the kitchen side, stainless steel equipment runs along the partition. On the dining-room side, a continuous counter faces the seating area.
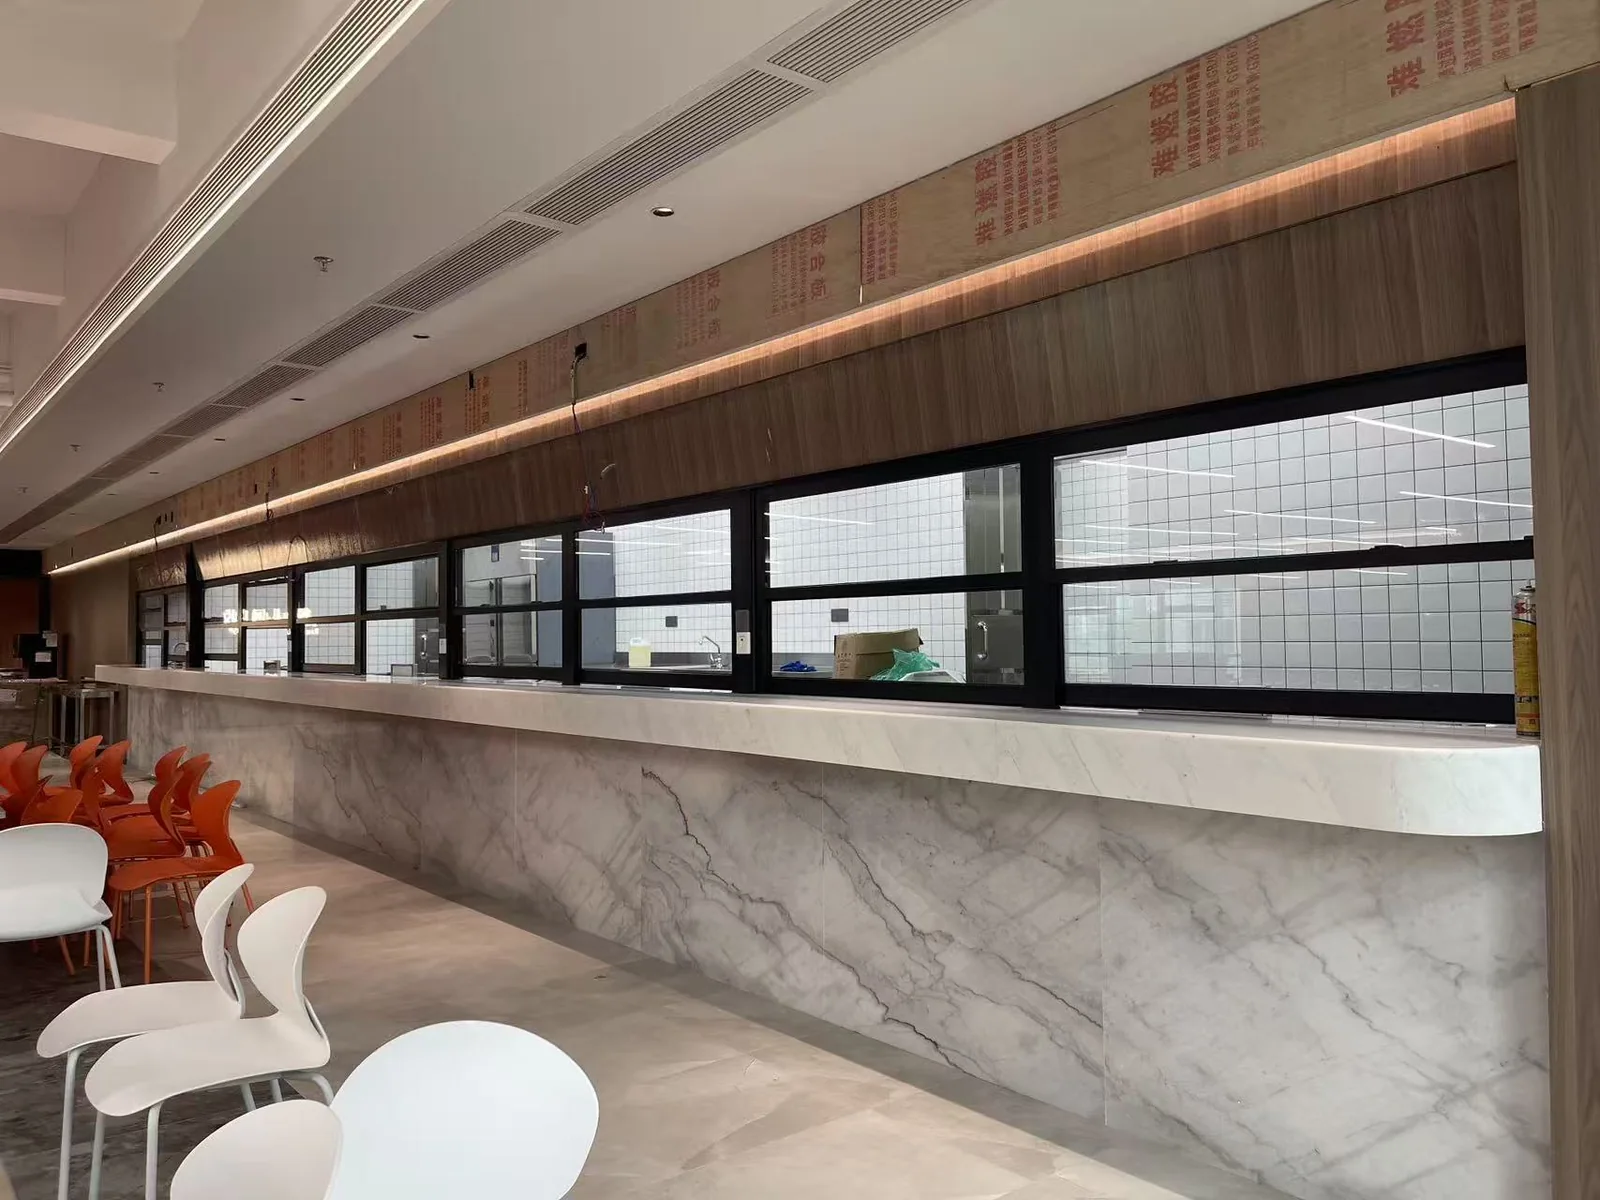
The two views make the relationship between food preparation, service and employee dining easy to understand. They also show why a canteen project needs to be reviewed from both sides of the counter, including the working area for the team and the approach for diners.
Work tables, cabinets and other stainless steel kitchen fittings help complete the space around the main appliances. Their dimensions and placement should be considered as part of the overall equipment arrangement.
05 / Watch the project
See the kitchen in action
Watch the original George Group kitchen project video to explore the installed equipment and serving line.
Having trouble playing? Open on YouTube ↗
Your next kitchen project
Planning a staff canteen
or corporate cafeteria?
Contact the GRACE project team to discuss your kitchen equipment and request a quotation. Share your project location, floor plan, proposed menu, expected meals per service and target opening date so we can understand your requirements.
Prefer an enquiry form? Contact GRACE online ↗